












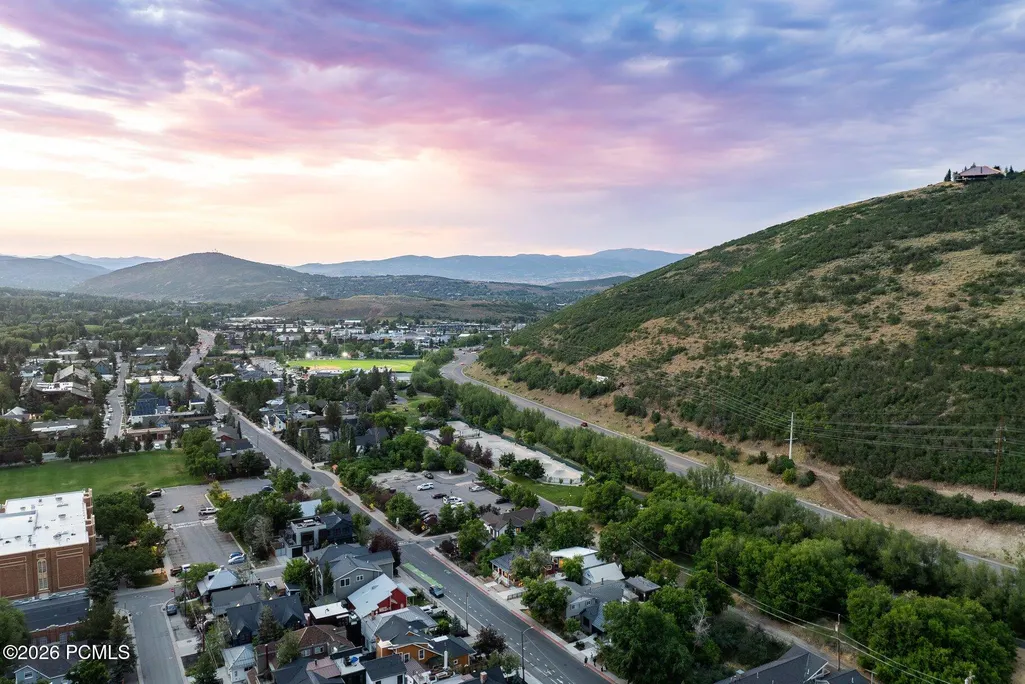
Address
1150 Park Avenue, Park City, UT
Price
$ 6,000,000
Property Attributes
- MLS#12603289
- TypeSingle Family
- Listing Status Active
- CountySUMMIT
- CityPark City
- Area01 - Old Town
- NeighborhoodMillsite Reservation
- Zip84060
- StyleCottage,Updated/Remodeled,Mountain Contemporary,Hi
- Year Built1910
- Taxes$ 12914
- Price$ 6,000,000
- Bedrooms5
- Full Bathrooms3
- Half Bathrooms0
- Sqr Footage2381
- Lot Size0.17 Acres
Data Source:
Park City MLS (PCMLS)
Property Description
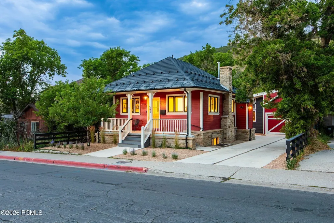
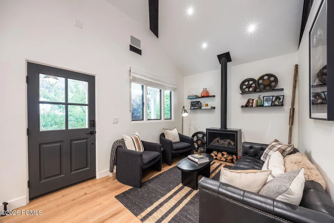
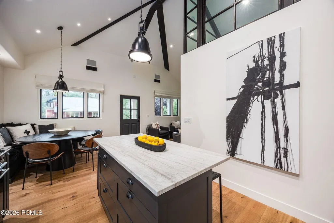
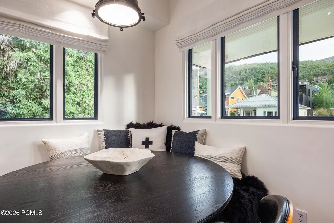
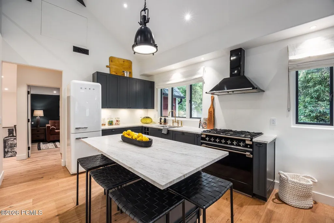
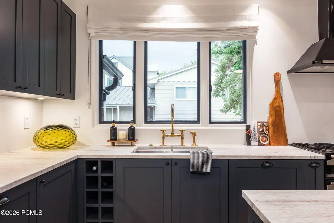
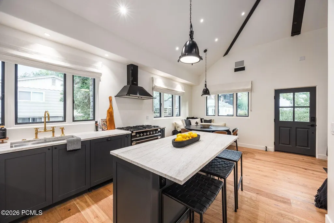
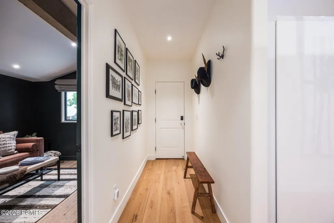
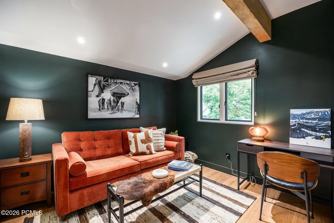
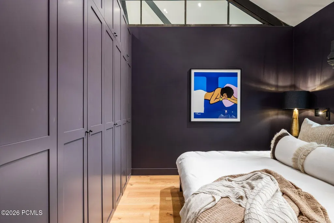
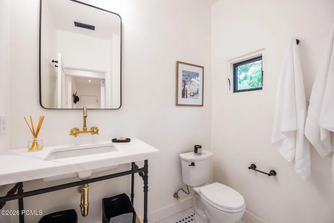
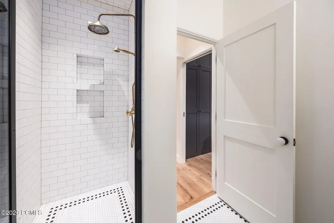
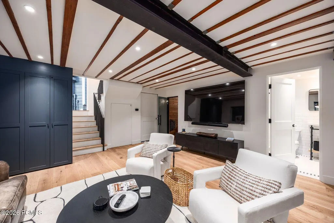
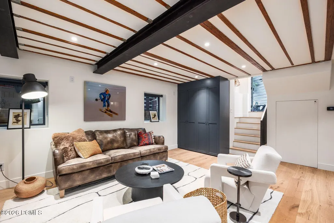
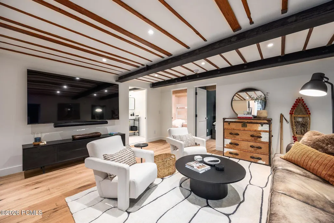
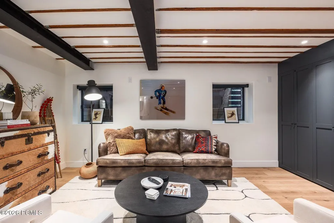
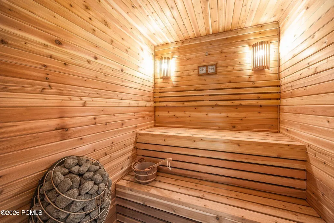
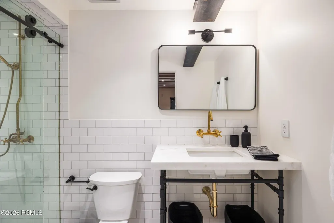
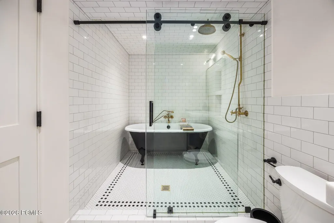
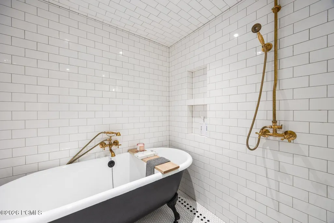
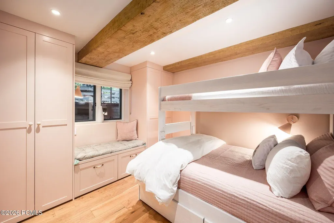
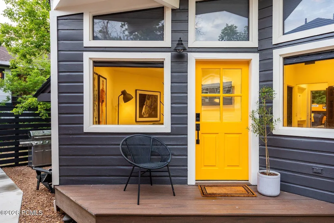
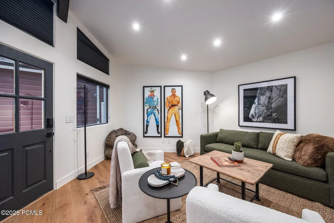
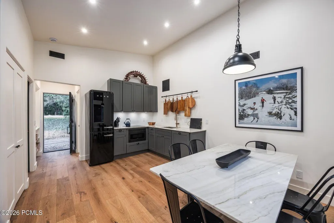
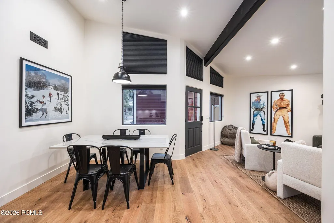
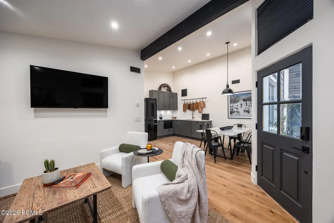
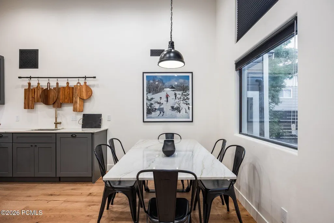
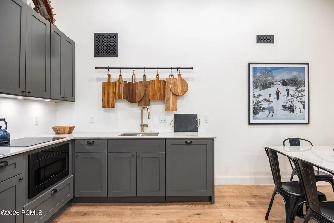
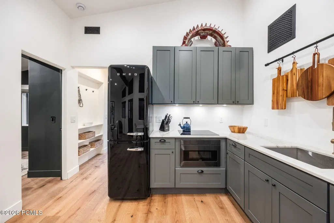
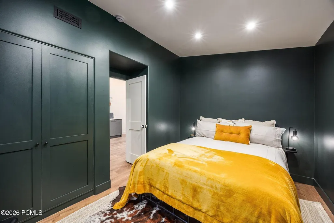
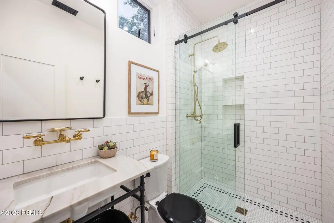
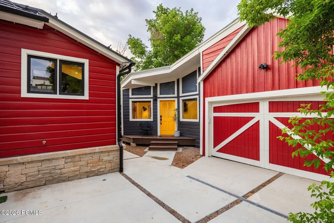
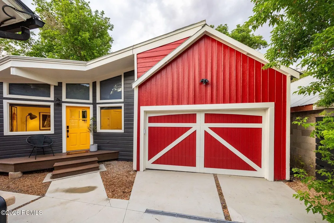
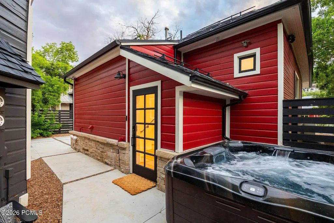
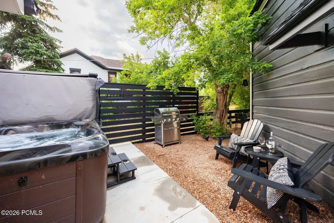
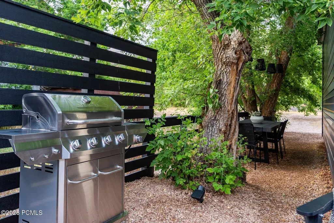
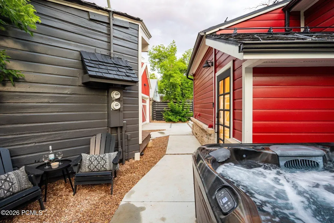
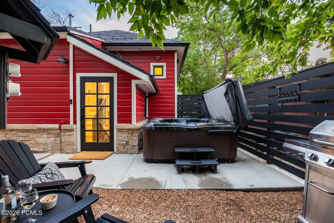
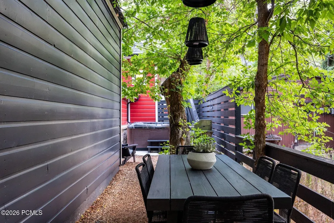
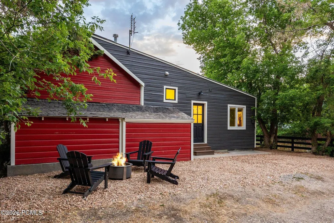
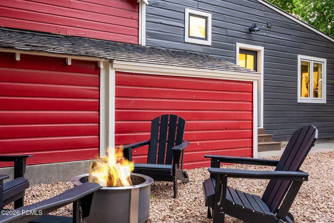
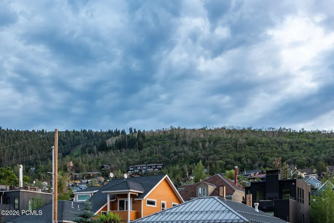
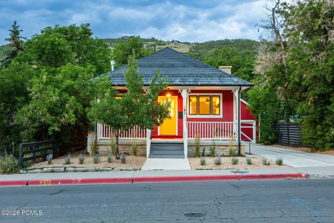
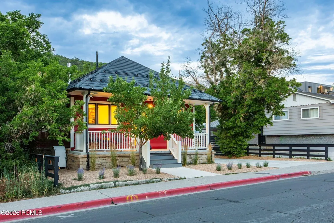
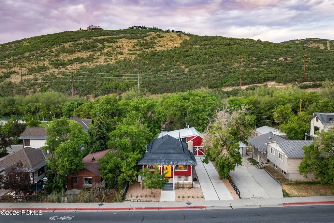
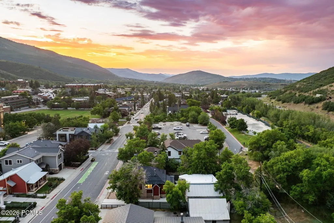
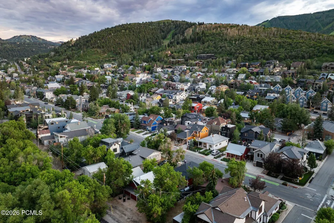
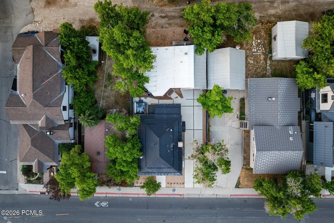
Perfectly positioned along one of Old Town's most iconic streets, 1150 Park Avenue is a landmark historic residence thoughtfully reimagined for modern Park City living. Rather than simply restoring the home's historic character, the design draws inspiration from Park City's mining heritage, blending natural materials, steel accents, and clean architectural lines with sophisticated contemporary interiors that feel authentic to both the home's past and present.Occupying more than four Old Town lots and consisting of approximately 1775 Sq Ft, the property offers a rare combination of historic significance, architectural character, and exceptional flexibility. The four-bedroom, two-bathroom main residence is filled with light, featuring vaulted ceilings, beautifully curated gathering spaces, a thoughtfully designed kitchen appointed with European appliances, and a warm, contemporary aesthetic designed for both everyday living and effortless entertaining.Complementing the main home, the detached one-bedroom, one-bathroom guest house of approximately 606 Sq Ft, includes a full kitchen and private living space, providing remarkable versatility for hosting family and friends, accommodating extended stays, or generating rental income. A custom cedar sauna offers a private retreat after a day on the slopes, while an oversized detached two-car garage - an uncommon luxury in Old Town- provides abundant storage along with dedicated space for ski tuning, bike maintenance, and mountain gear.Private outdoor gathering spaces, including a six-person hot tub, generous off-street parking, and immediate access to Historic Main Street, Park City Mountain, City Park, acclaimed dining, galleries, and year-round recreation complete one of Old Town's most distinctive offerings.Thoughtful architecture, timeless character, and one of Park City's most celebrated locations come together in a residence that honors Park City's mining heritage while embracing the way people live today.
| Price History | |
|---|---|
| 7/17/2026 | Listed $6,000,000 |
General Features
| Construction | Frame - Metal,Frame - Wood |
|---|---|
| Heating | ENERGY STAR Qualified Furnace,ENERGY STAR Qualified Boiler,Radiant Floor,Natural Gas,Fireplace(s) |
| Cooling | Central Air,ENERGY STAR Qualified Equipment |
| Utilities | Electricity Connected,Natural Gas Connected,High Speed Internet Available |
| Roof | Metal |
| Appliances | Disposal,Gas Range,Oven,Freezer,Dishwasher,Electric Dryer Hookup,Washer/Dryer Stacked,ENERGY STAR Qualified Refrigerator,Refrigerator,Electric Range,Microwave |
| Water | Public |
| Fireplaces | Gas |
| School District | Park City |
| Subdivision | Millsite Reservation |
| Style | Cottage,Updated/Remodeled,Mountain Contemporary,Historical |
| County | Summit |
| Construction Status | Complete |
| Assessments | None |
| Type | Single Family Residence |
| Property Type | A |
| Area | 01 - Old Town |
| HOA Dues | No |
| Access | Year Round |
| Primary Residence | No |
| Geographic Area | Park City |
| Tax Year | 2025 |
| Property Description | Level,On Bus Route,South Facing |
| Status | Active |
| Sub-Type | Detached |
| City | Park City |
| Major Area | Park City Limits |
| HOA Dues $ | 0.00 |
| List Price/SqFt | 2519.95 |
| Geo Lat | 40.650804 |
| Legal Description | Lot A,1150 Park Avenue Plat Amendment; According To The Official Plat On File In The Summit County Recorders Office Cont 4,750 Sq Ft Or 0.11 Ac. |
| Year Built | 1910 |
| Virtual Tour | https://u.listvt.com/mls/256676776 |
| Geo Lon | -111.50165 |
| Acres | 0.17 |
| USDA | Cash,Conventional |
| Construction New | No |
| Street Name | Park |
| Accessory Dwelling Unit: ADU Source | Assessor |
| Accessory Dwelling Unit: ADU Floor | First |
| Accessory Dwelling Unit: ADU Cooking Area | Yes |
| Accessory Dwelling Unit: ADU Meter | Main |
| Accessory Dwelling Unit: ADU Bathrooms | 1 |
| Accessory Dwelling Unit: ADU Heating | Yes |
| Accessory Dwelling Unit Y/N | Yes |
| Accessory Dwelling Unit: ADU Building Type | Detached |
| Accessory Dwelling Unit: ADU Cooling | No |
| Accessory Dwelling Unit: ADU Bedrooms | 1 |
| Mother-in-Law Apartment | Yes |
| Potential Apartment | Yes |
| Picture Timestamp | 2026-07-17T14:07:05.217 |
Interior Features
| Interior Features | Main Level Master Bedroom,Washer Hookup,Ski Storage,Sauna,Pantry,Furnished - Fully,Gas Dryer Hookup,Vaulted Ceiling(s),Ceiling(s) - 9 Ft Plus |
|---|---|
| Equipment | Smoke Alarm,Water Heater - Gas,Thermostat - Programmable,Media System - Prewired,Garage Door Opener,Audio System,Appliances,Water Softener - Owned |
| Basement | Walk-Out Access |
| Dining Area | Eat-in Kitchen,Semi-Formal Dining |
| Flooring | Tile,Wood |
| Total Fireplaces | 1 |
| Total Full Baths | 2 |
| Total 3/4 Baths | 1 |
| Total Bathrooms | 3.00 |
| Room Totals: Family Room | 1 |
| Room Totals: Fireplace | 1 |
| Room Totals: Great Room | 2 |
| Room Totals: Kitchen | 2 |
| Room Totals: Laundry | 2 |
| Room Totals: Study Office Den | 1 |
Exterior Features
| Exterior Features | Deck,Storage,Spa/Hot Tub,Porch,Patio,Drip Irrigation,Heated Walkway,Heated Driveway |
|---|---|
| Exterior | Wood Siding |
| Foundation | Concrete Perimeter,Slab |
| Fencing | Partial |
| Garage Type | Detached |
| Other Structures | Guest House,Shed(s) |
| Sewage | Public Sewer |
| Parking Spaces Covered | 2 |
| Views | Ski Area,Mountain(s),Trees/Woods |
| MLS Identifier | 20190109112430415765000000 |
| Road Frontage Type | Public |
| Street Number | 1150 |
| Road Surface Type | Paved |
| Other Park Type: Parking Spaces | 3 |
| Other Park Type | Off Street - Unassigned |
| Garage Type: Garage Spaces | 1.00 |
Amenities
- Foreclosure
- Views
- Short Sale
- New Construction
- Adult 55+
- Lease To Own
- No HOA Fees
- Furnished
- Primary On Main
- Air Conditioning
- Seller Finance
- Green
- Fixer Upper
- Horse
- Golf
- Fireplace
- Deck
- Garage
- Basement
- Pool
Property vs Single Family Average in 84060
Price
Taxes
Year Built
Visits
 The multiple listing information is provided by Park City Board of Realtors® from a copyrighted compilation of listings. The compilation of listings and each individual listing are © 2026 Park City Board of Realtors®, All Rights Reserved. Access to the multiple listing information through this website is made available by Keller Williams Park City Real Estate as a member of the Park City Board of Realtors® multiple listing service.
 Wasatch Front Regional MLS - Salt Lake Board of REALTORS® All information deemed reliable but not guaranteed. All properties are subject to prior sale, change or withdrawal. Neither listing broker(s) or information provider(s) shall be responsible for any typographical errors, misinformation, misprints and shall be held totally harmless. Listing(s) information is provided for consumer's personal, non-commercial use and may not be used for any purpose other than to identify prospective properties
 Washington County Board of REALTORS® All information deemed reliable but not guaranteed. All properties are subject to prior sale, change or withdrawal. Neither listing broker(s) or information provider(s) shall be responsible for any typographical errors, misinformation, misprints and shall be held totally harmless. Listing(s) information is provided for consumer's personal, non-commercial use and may not be used for any purpose other than to identify prospective properties consumers may be
 Iron County MLS® (ICBOR) All information deemed reliable but not guaranteed. All properties are subject to prior sale, change or withdrawal. Neither listing broker(s) or information provider(s) shall be responsible for any typographical errors, misinformation, misprints and shall be held totally harmless. Listing(s) information is provided for consumer's personal, non-commercial use and may not be used for any purpose other than to identify prospective properties consumers may be interested
