

Open House Sat, Sep 26th 02:00 PM - 06:00 PM

Address
252 N 400 East, Centerville, UT
Price
$ 1,650,000
Property Attributes
- MLS#12604337
- TypeSingle Family
- Listing Status Active
- CountyDAVIS
- CityCenterville
- Area59 - Other Utah
- NeighborhoodUtah Area
- Zip84014
- StyleHistorical,Updated/Remodeled
- Year Built1875
- Taxes$ 4019
- Price$ 1,650,000
- Bedrooms5
- Full Bathrooms4
- Half Bathrooms2
- Sqr Footage6485
- Lot Size0.85 Acres
Data Source:
Park City MLS (PCMLS)
Property Description
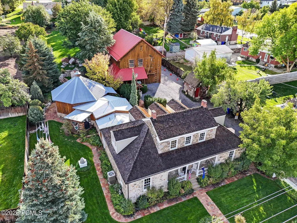
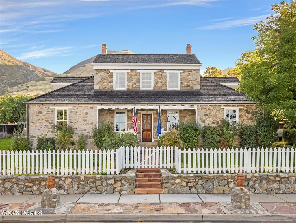
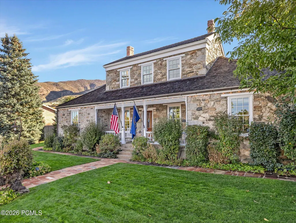
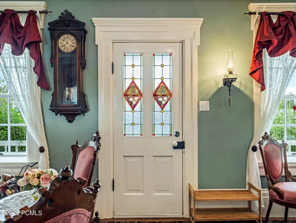
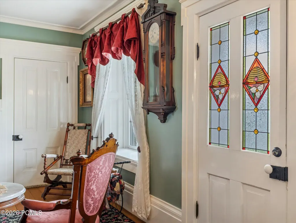
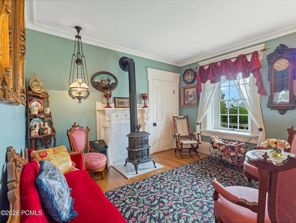
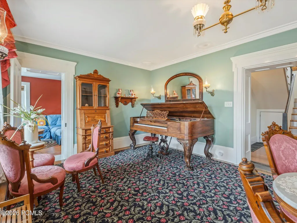
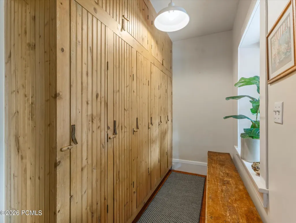
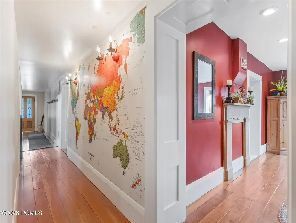
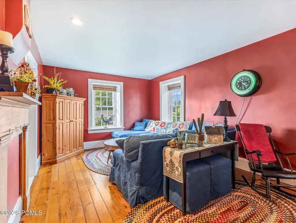
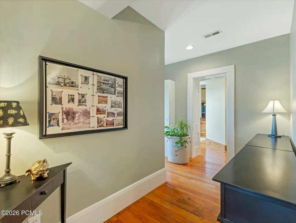
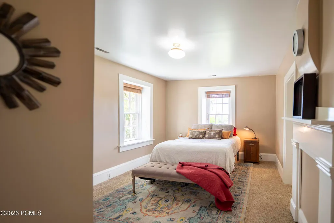
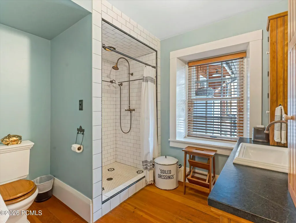
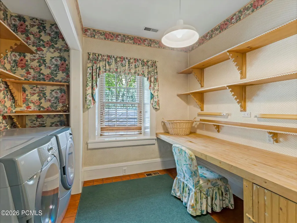
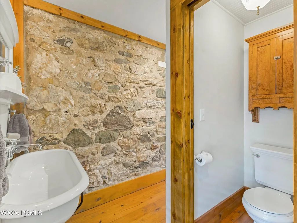
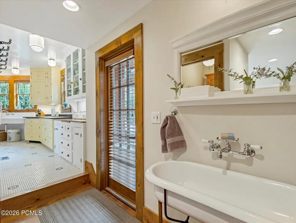
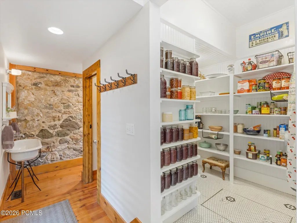
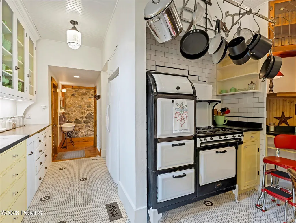
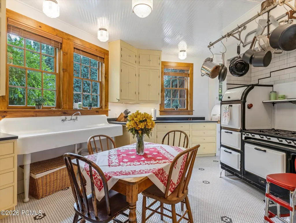
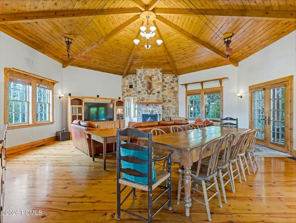
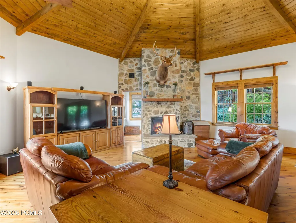
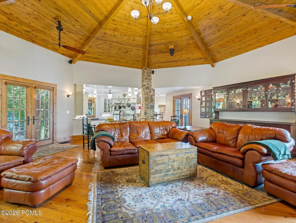
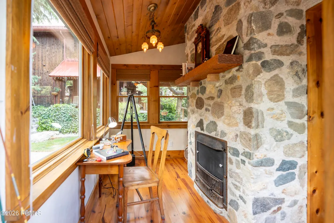
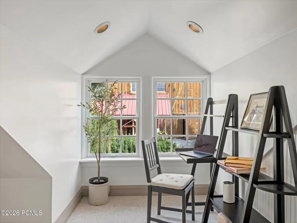
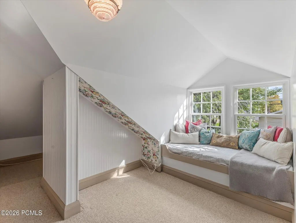
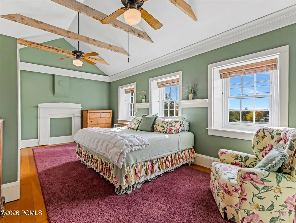
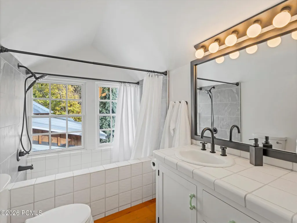
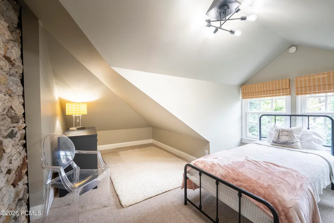
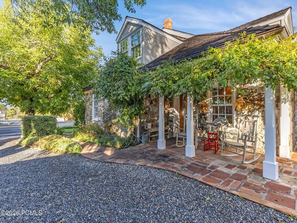
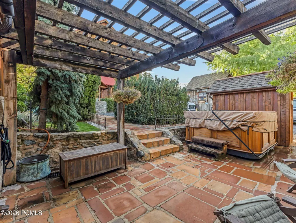
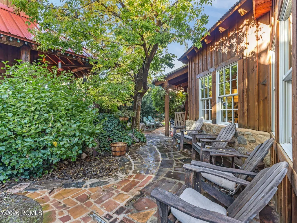
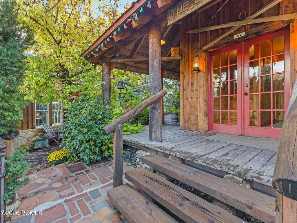
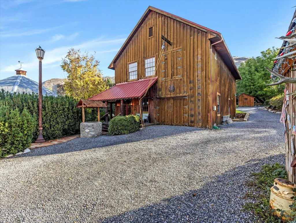
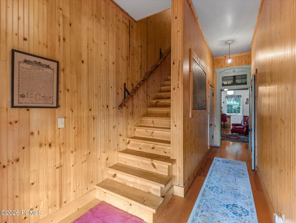
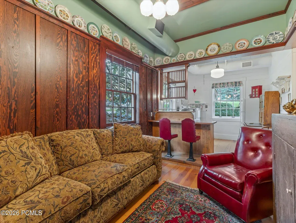
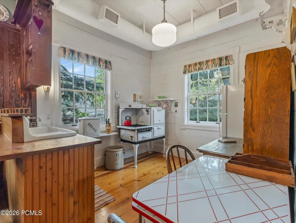
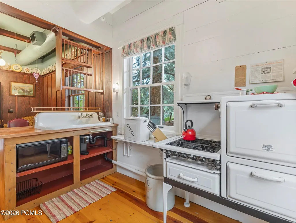
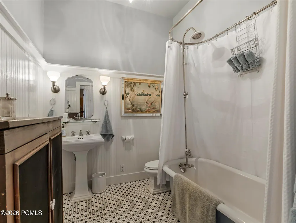
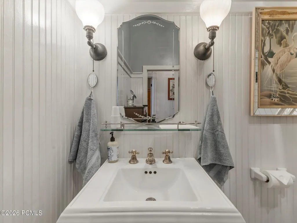
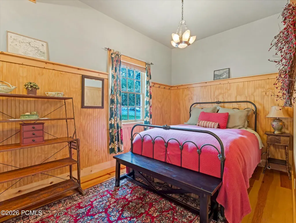
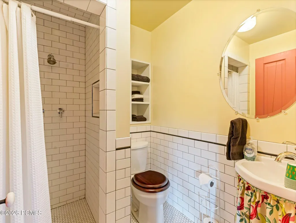
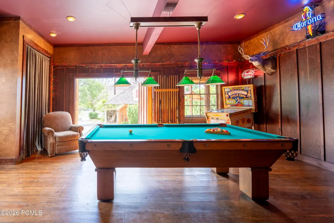
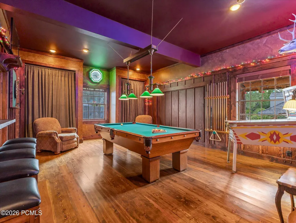
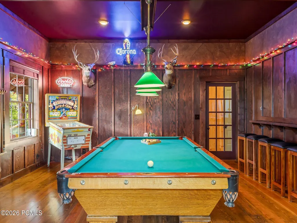
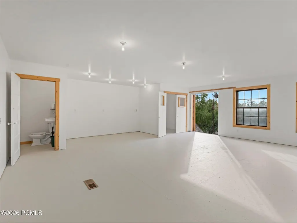
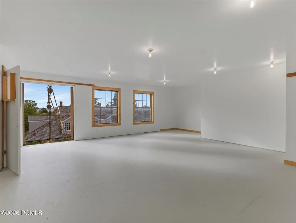
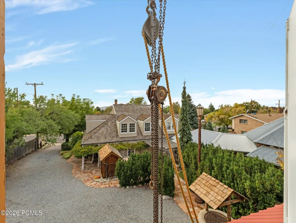
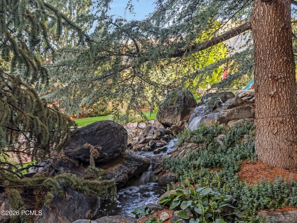
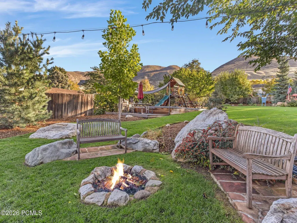
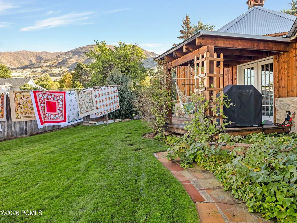
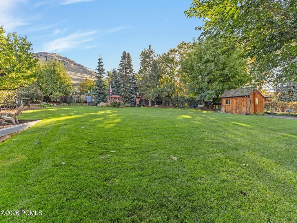
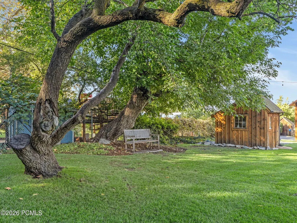
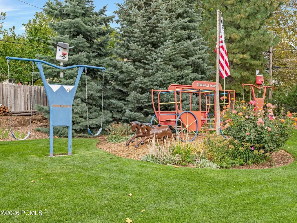
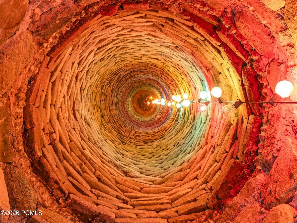
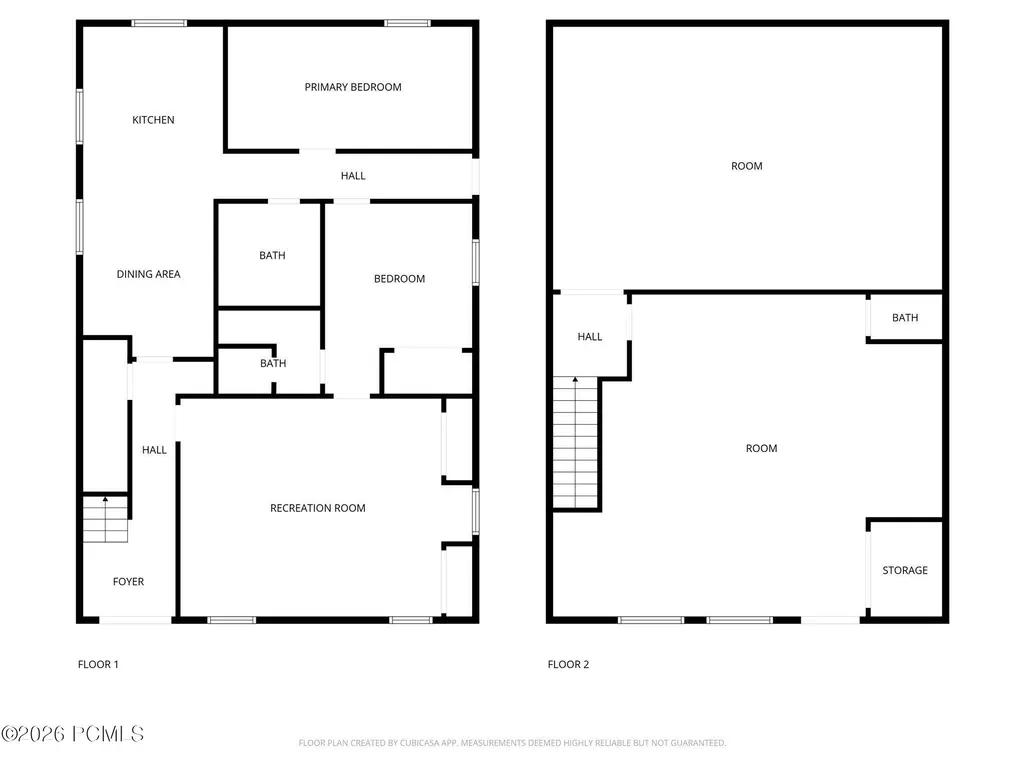
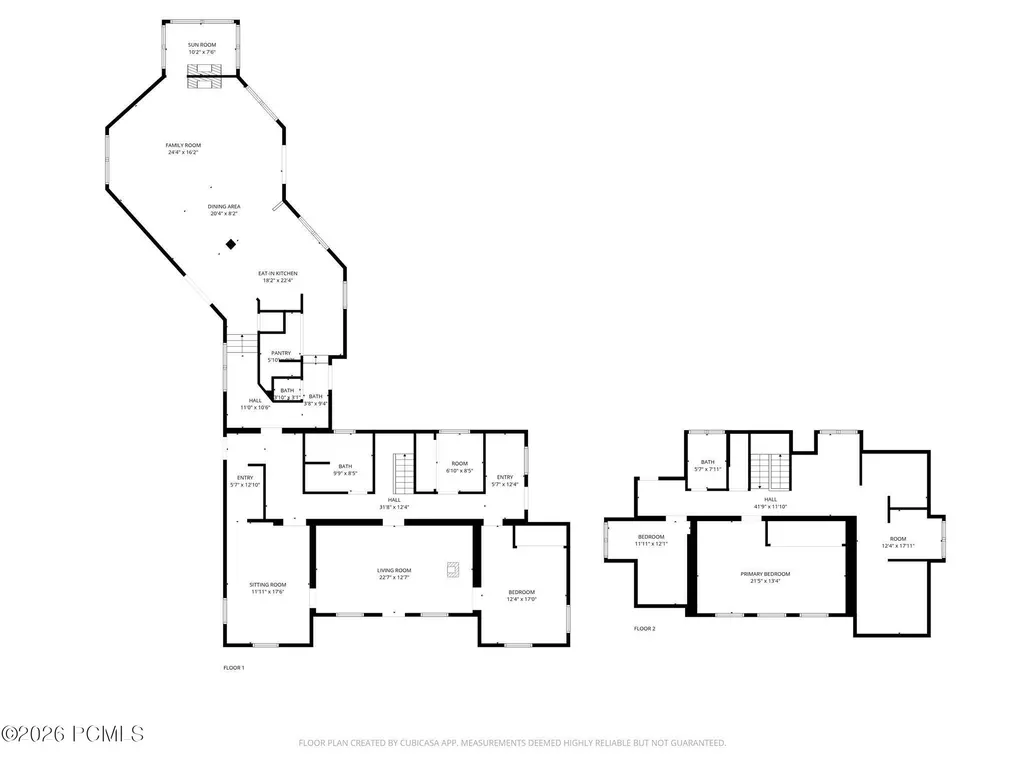
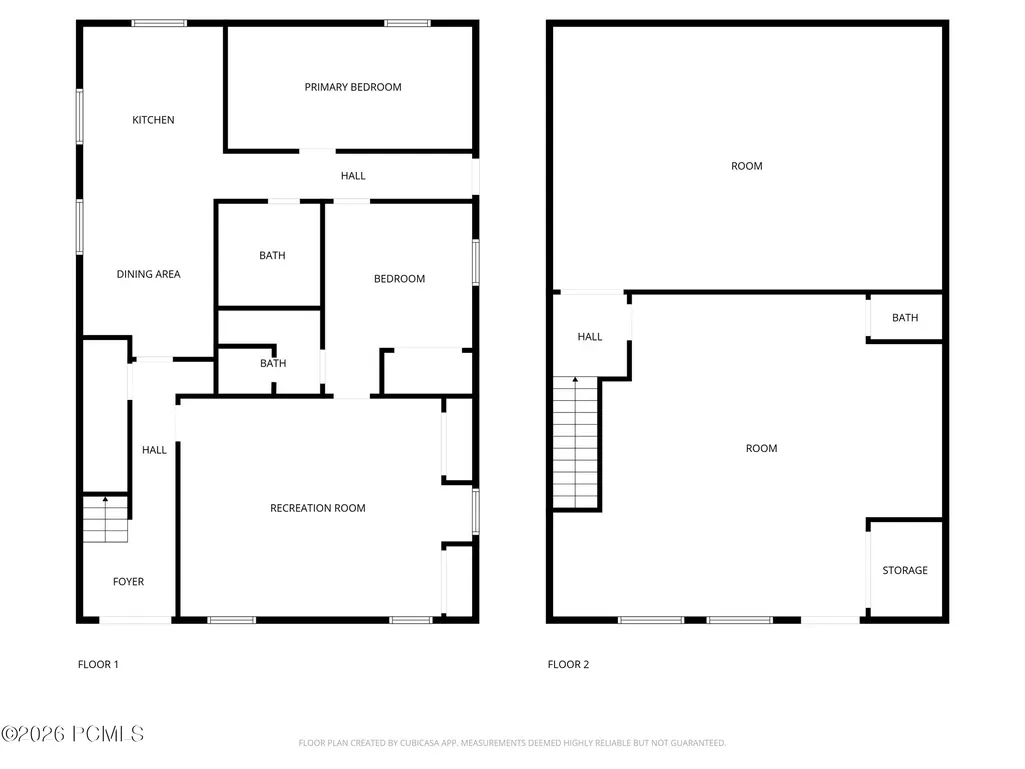
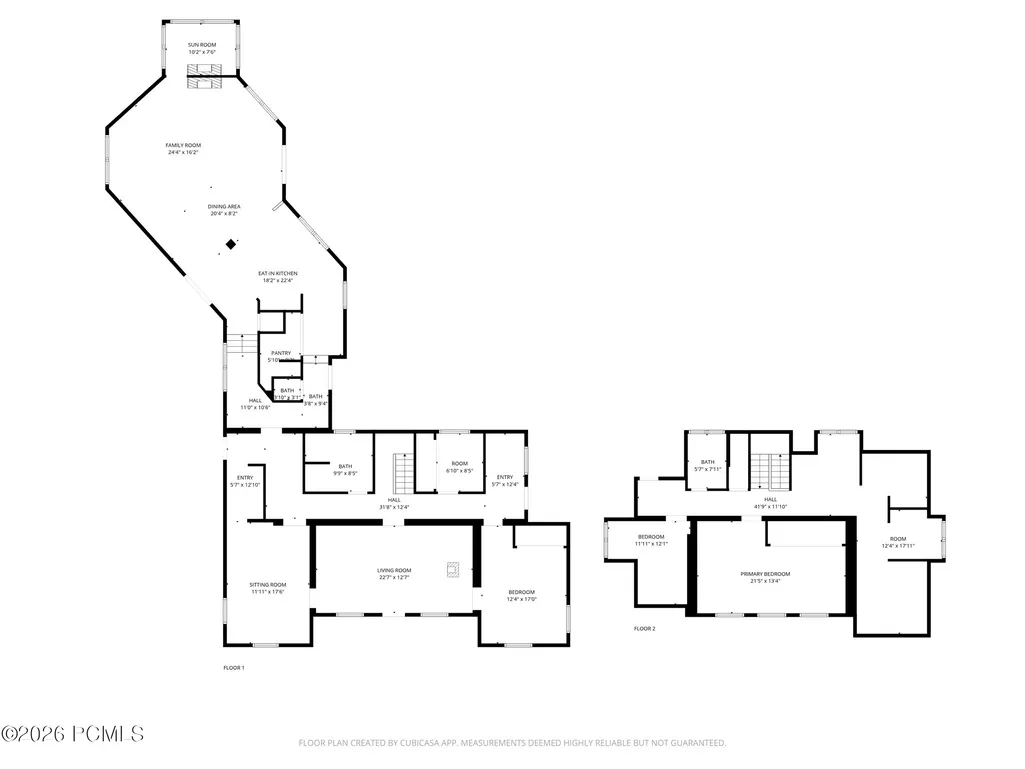
A rare opportunity to own one of Centerville's most distinctive historic estates. Built in 1875 and listed on the National Register of Historic Places, the William Capener House simply cannot be recreated. Set on approximately .85 acre at the foot of the Wasatch Mountains, the estate includes a 3,679 sq. ft. main residence and an approximately 2,806 sq. ft. detached barn and guest building, offering exceptional versatility across both structures.Lovingly cared for by the same owners since 1982, the home has been restored and updated for modern living while retaining its historic integrity. Original wood floors, soaring ceilings, tall windows, beadboard, transom glass, handcrafted details, and multiple fireplaces preserve its character. The addition and detached barn were designed by renowned architect Robert McArthur to complement the original 1875 home.The barn is a destination of its own, featuring a game room and beautifully appointed two-bedroom, two-bath guest or mother-in-law quarters with a restored vintage stove. Upstairs, a spacious studio and workshop offer room for creative pursuits, hobbies, storage, or other flexible uses. City-approved plans for covered parking are included.Outside, a stream and waterfall wind through mature grounds filled with heritage almond, tulip, and black walnut trees, grapevines, patios, gardens, a wishing well, and the original Centerville Express playground. Minutes from downtown Salt Lake City, hiking, mountain recreation, and historic downtown Centerville, this is more than a historic home. It is a property with a story and an opportunity for its next owner to become part of it.Historic furnishings selected by the seller are included. Main residence square footage is from county records. Buyer to verify square footage, permitted use, and all information.
| Price History | |
|---|---|
| 9/25/2026 | Listed $1,650,000 |
General Features
| Construction | Frame - Wood,Other |
|---|---|
| Heating | ENERGY STAR Qualified Furnace,Fireplace(s),Natural Gas |
| Cooling | Central Air |
| Utilities | Cable Available,Phone Available,Natural Gas Connected,High Speed Internet Available,Electricity Connected |
| Roof | Metal,Shake |
| Appliances | Microwave,Dryer,Washer,Gas Range,Double Oven,Oven,Dishwasher,Electric Dryer Hookup,Refrigerator |
| Water | Public,Secondary Water |
| Fireplaces | Wood Burning |
| School District | Other |
| Subdivision | Utah Area |
| Style | Historical,Updated/Remodeled |
| County | Davis |
| Assessments | None |
| Type | Single Family Residence |
| Property Type | A |
| Area | 59 - Other Utah |
| HOA Dues | No |
| Geographic Area | Outside of Summit and Wasatch Counties |
| Tax Year | 2025 |
| Property Description | Fully Landscaped,Many Trees,Secluded |
| Status | Active |
| Land Leases | None |
| Sub-Type | Detached |
| City | Centerville |
| Major Area | Other - Utah |
| List Price/SqFt | 254.43 |
| Geo Lat | 40.919859 |
| Year Built | 1875 |
| Geo Lon | -111.871984 |
| Acres | 0.85 |
| USDA | Cash,1031 Exchange,Conventional |
| Construction New | No |
| Street Name | 400 |
| Accessory Dwelling Unit: ADU Source | Owner |
| Accessory Dwelling Unit: ADU Floor | N/A |
| Accessory Dwelling Unit: ADU Cooking Area | Yes |
| Accessory Dwelling Unit: ADU Meter | Main |
| Accessory Dwelling Unit: ADU Bathrooms | 3 |
| Accessory Dwelling Unit: ADU Heating | Yes |
| Accessory Dwelling Unit Y/N | Yes |
| Accessory Dwelling Unit: ADU Building Type | Detached |
| Accessory Dwelling Unit: ADU Cooling | Yes |
| Accessory Dwelling Unit: ADU Bedrooms | 2 |
| Mother-in-Law Apartment | Yes |
| Potential Apartment | Yes |
| Picture Timestamp | 2026-09-25T11:43:42.554 |
Interior Features
| Interior Features | Electric Dryer Hookup,Washer Hookup,Storage,Pantry,Other,Ceiling Fan(s) |
|---|---|
| Equipment | Smoke Alarm,Water Heater - Gas,Thermostat - Programmable,Appliances |
| Basement | Crawl Space |
| Dining Area | Eat-in Kitchen,Informal Dining |
| Flooring | Tile,Carpet,Wood |
| Total Fireplaces | 3 |
| Half Baths | 2 |
| Total Full Baths | 2 |
| Total 3/4 Baths | 2 |
| Total Bathrooms | 6.00 |
| Room Totals: Dining Room | 1 |
| Room Totals: Family Room | 3 |
| Room Totals: Fireplace | 3 |
| Room Totals: Great Room | 1 |
| Room Totals: Kitchen | 2 |
| Room Totals: Laundry | 1 |
| Room Totals: Study Office Den | 1 |
Exterior Features
| Exterior Features | Deck,Sprinklers In Rear,Sprinklers In Front,Storage,Spa/Hot Tub,Porch,Patio,Lawn Sprinkler - Timer,Drip Irrigation |
|---|---|
| Exterior | Stone |
| Foundation | Rock |
| Fencing | Full |
| Garage Type | None |
| Other Structures | Guest House,Shed(s),Storage |
| Sewage | Public Sewer |
| Views | Mountain(s),Trees/Woods,Valley |
| MLS Identifier | 20190109112430415765000000 |
| Road Frontage Type | Public |
| Street Number | 252 |
| Road Surface Type | Paved |
| Other Park Type: Parking Spaces | 8 |
| Other Park Type | Street,Rec Vehicle |
Amenities
- Foreclosure
- Views
- Short Sale
- New Construction
- Adult 55+
- Lease To Own
- No HOA Fees
- Furnished
- Primary On Main
- Air Conditioning
- Seller Finance
- Green
- Fixer Upper
- Horse
- Golf
- Fireplace
- Deck
- Garage
- Basement
- Pool
Property vs Single Family Average in 84014
Price
Taxes
Year Built
 The multiple listing information is provided by Park City Board of Realtors® from a copyrighted compilation of listings. The compilation of listings and each individual listing are © 2026 Park City Board of Realtors®, All Rights Reserved. Access to the multiple listing information through this website is made available by Keller Williams Park City Real Estate as a member of the Park City Board of Realtors® multiple listing service.
 Wasatch Front Regional MLS - Salt Lake Board of REALTORS® All information deemed reliable but not guaranteed. All properties are subject to prior sale, change or withdrawal. Neither listing broker(s) or information provider(s) shall be responsible for any typographical errors, misinformation, misprints and shall be held totally harmless. Listing(s) information is provided for consumer's personal, non-commercial use and may not be used for any purpose other than to identify prospective properties
 Washington County Board of REALTORS® All information deemed reliable but not guaranteed. All properties are subject to prior sale, change or withdrawal. Neither listing broker(s) or information provider(s) shall be responsible for any typographical errors, misinformation, misprints and shall be held totally harmless. Listing(s) information is provided for consumer's personal, non-commercial use and may not be used for any purpose other than to identify prospective properties consumers may be
 Iron County MLS® (ICBOR) All information deemed reliable but not guaranteed. All properties are subject to prior sale, change or withdrawal. Neither listing broker(s) or information provider(s) shall be responsible for any typographical errors, misinformation, misprints and shall be held totally harmless. Listing(s) information is provided for consumer's personal, non-commercial use and may not be used for any purpose other than to identify prospective properties consumers may be interested
