

Just Listed


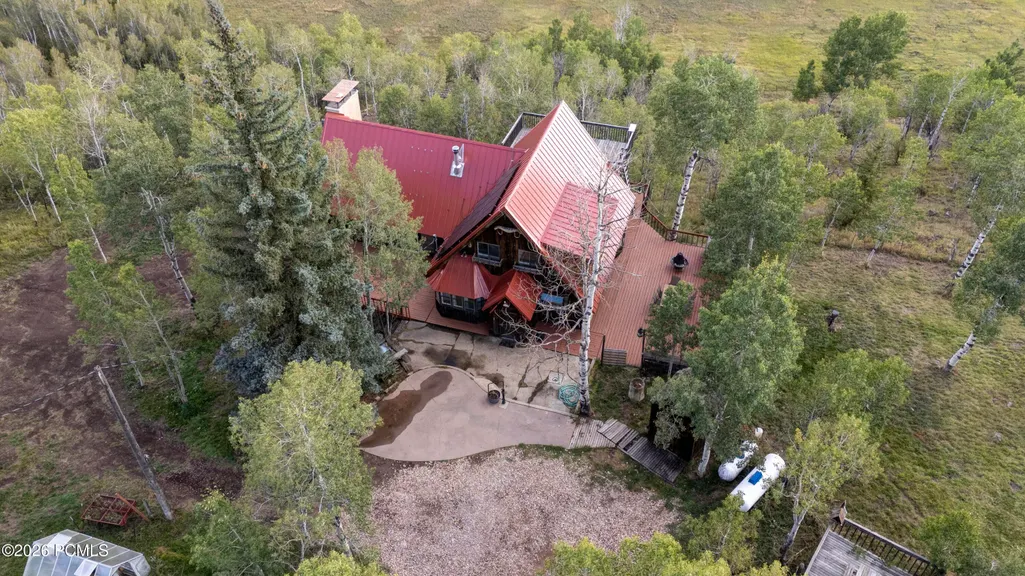
Address
5324 Fremont Trail, Oakley, UT
Price
$ 849,000
Property Attributes
- MLS#12604339
- TypeSingle Family
- Listing Status Active
- CountySUMMIT
- CityOakley
- Area52 - Oakley & Weber Canyon
- NeighborhoodBeaver Springs
- Zip84055
- Style
- Year Built1973
- Taxes$ 2602
- Price$ 849,000
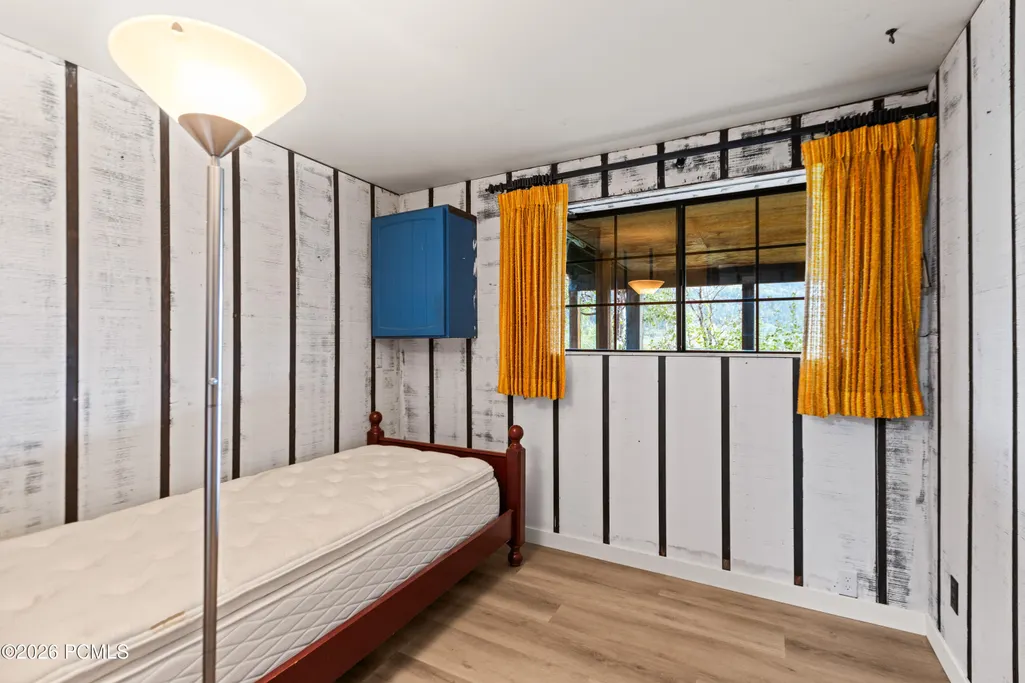
- Bedrooms4
- Full Bathrooms2
- Half Bathrooms0
- Sqr Footage3500
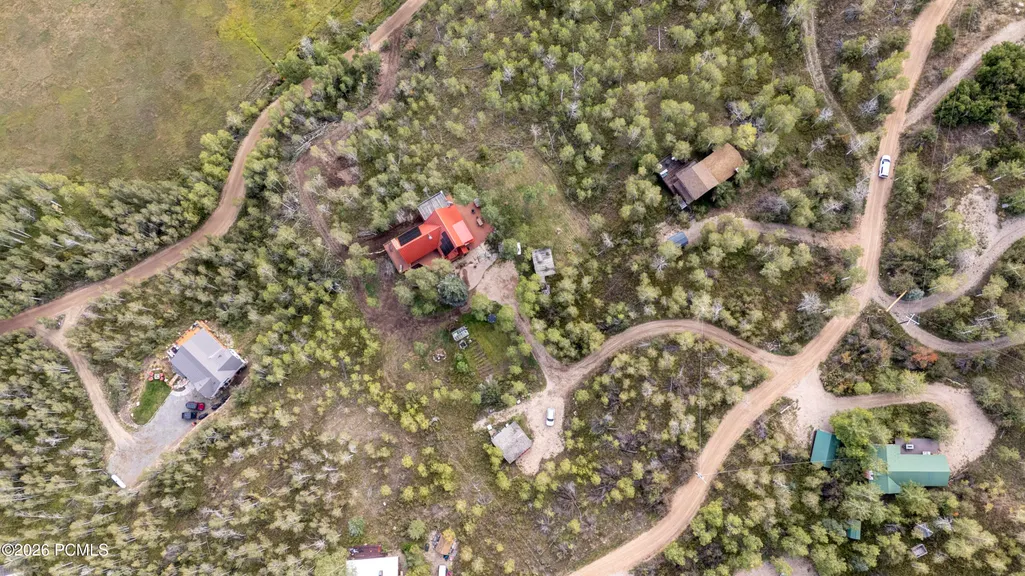
- Lot Size2.82 Acres
Data Source:
Park City MLS (PCMLS)
Property Description
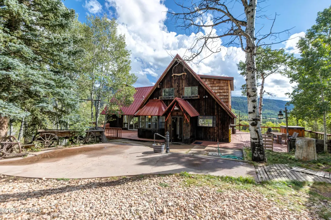
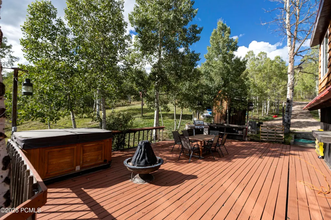
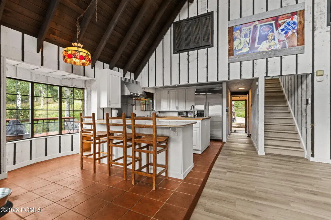
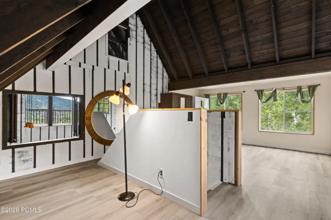
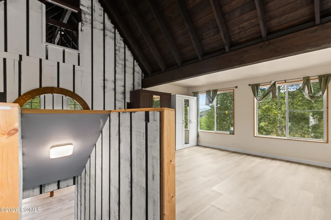
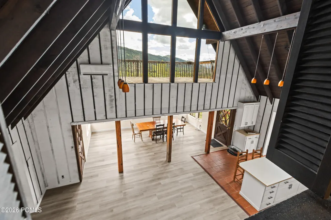
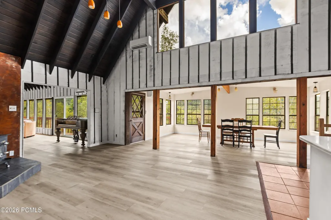
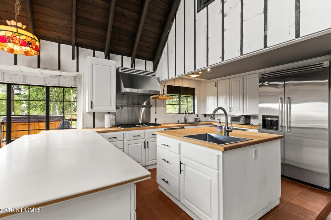
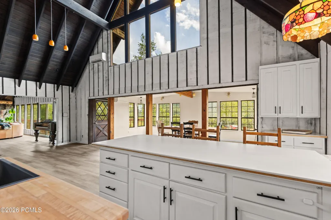
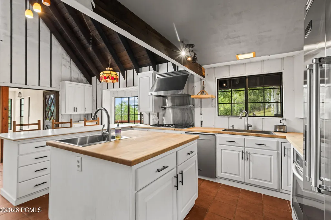
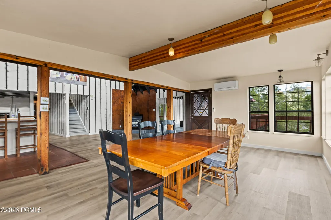
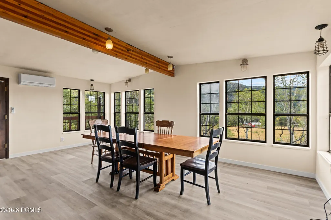
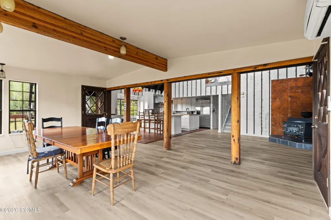
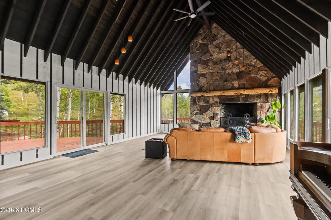
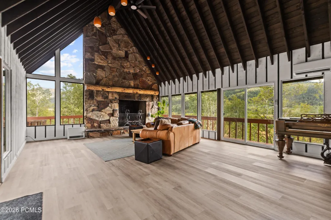
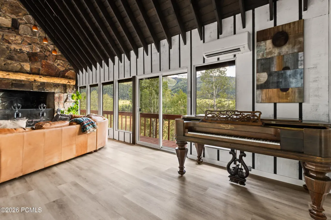
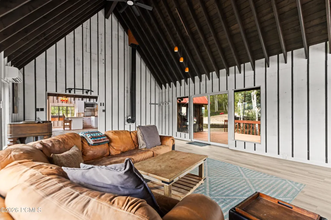
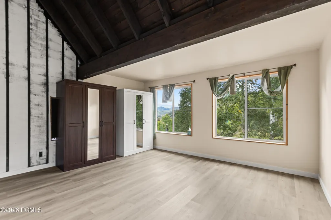
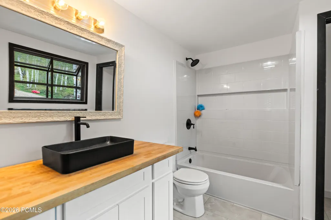
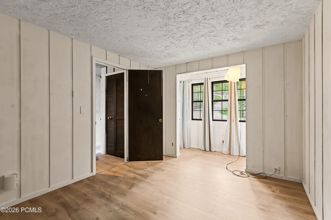
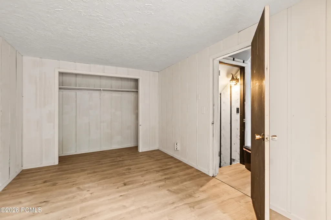
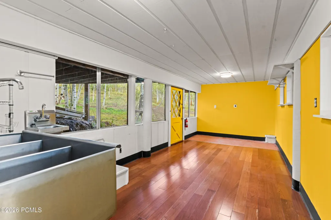
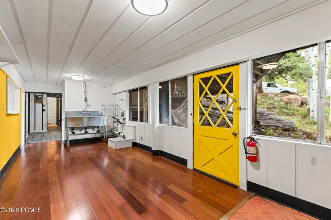
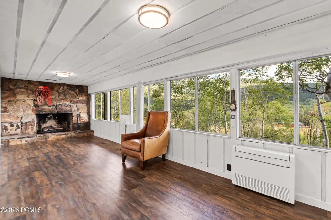
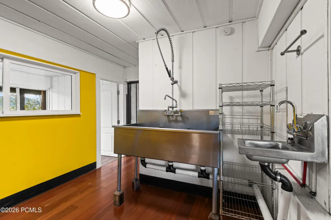
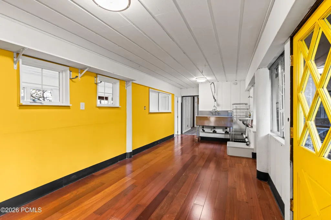
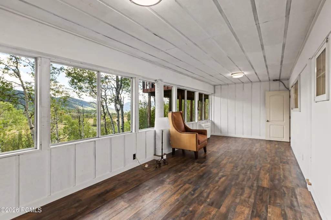
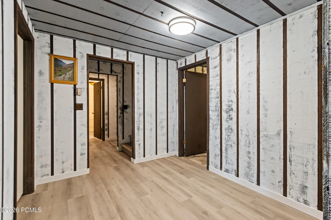
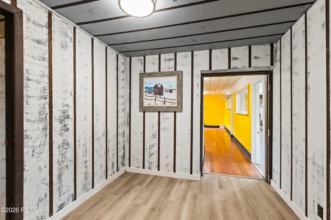
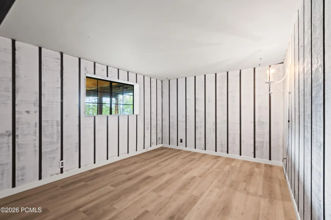
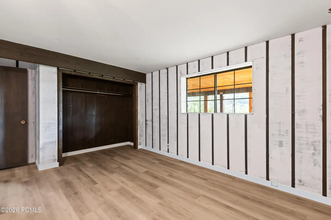
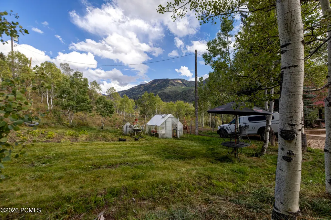
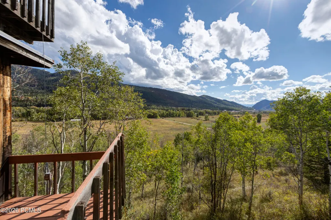
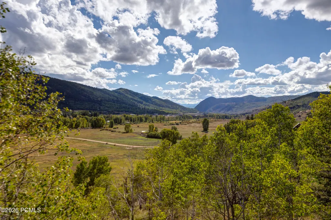
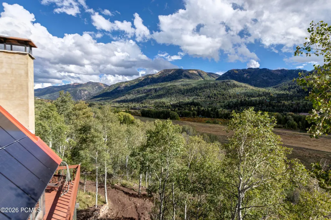
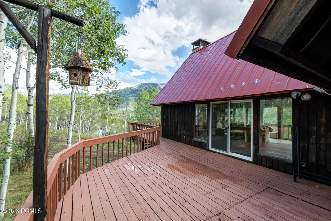
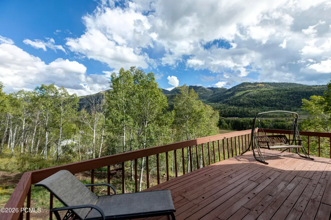
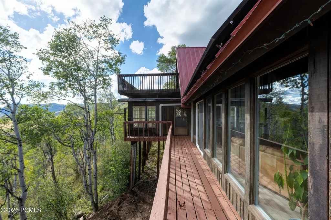
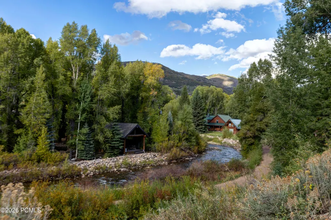
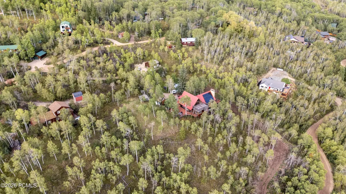
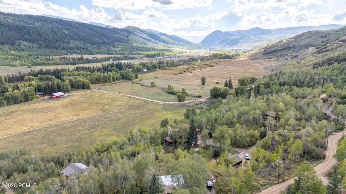
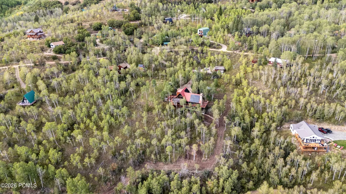
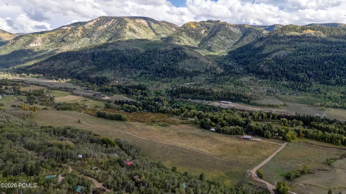
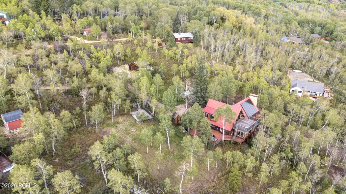
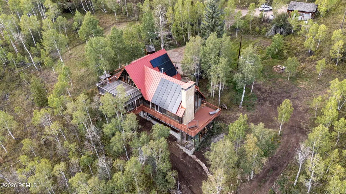
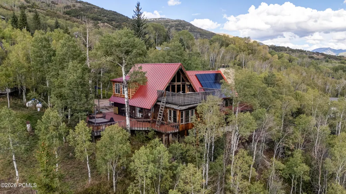
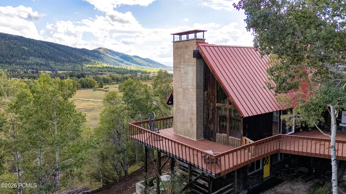
Beautiful Home in Weber Canyon set on almost 3 acres. This 3500sqft home has plenty of room for the entire family and guest, with expansive decks around the entire home, its perfect for entertaining. Only ten min from Smith and Moorhouse reservoir and 30 min from Main St, Park City. Enjoy your own private retreat in the Uinta mountains.
| Price History | |
|---|---|
| 9/25/2026 | Listed $849,000 |
General Features
| Construction | Frame - Wood,Frame - Timber |
|---|---|
| Heating | Fireplace(s),Mini-Split,Propane,Heat Pump |
| Cooling | Mini-Split |
| Utilities | Cable Available,Phone Available,Propane,Electricity Connected |
| Roof | Metal |
| Appliances | Disposal,Dryer,Washer,Gas Range,Oven,Dishwasher,Refrigerator |
| Water | Private |
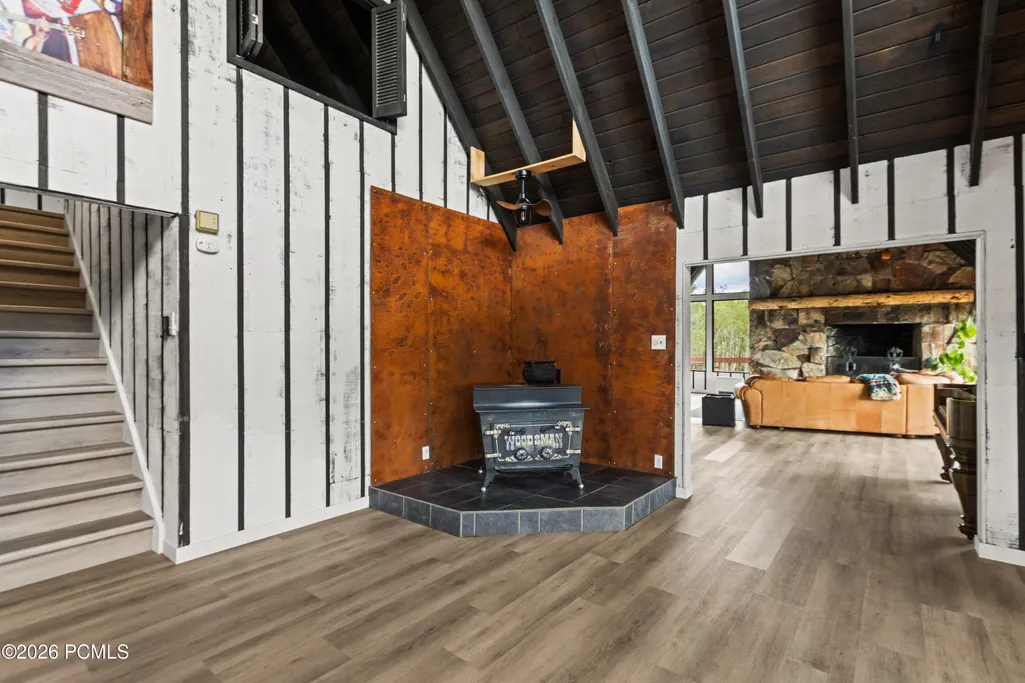
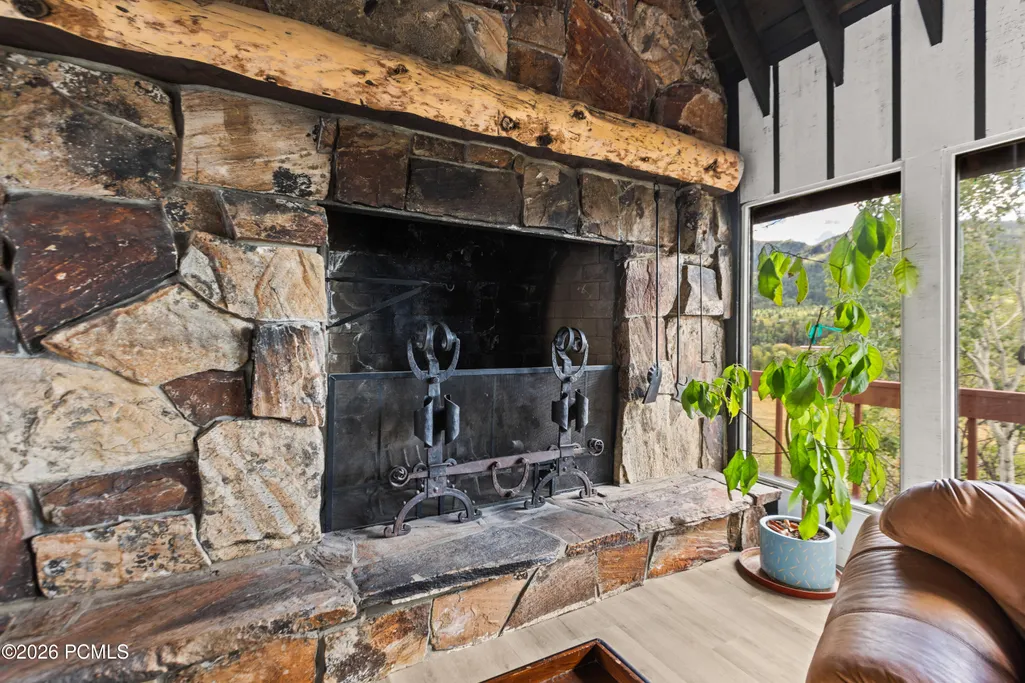
| Fireplaces | Insert,Wood Burning,Wood Burning Stove |
| School District | South Summit |
| Subdivision | Beaver Springs |
| HOA Dues Frequency | Annually |
| Style | Other |
| County | Summit |
| Construction Status | Complete |
| Assessments | None |
| Type | Single Family Residence |
| Property Type | A |
| Area | 52 - Oakley & Weber Canyon |
| HOA Dues | Yes |
| Access | Seasonal |
| Primary Residence | Yes |
| Geographic Area | Kamas Valley |
| Tax Year | 2025 |
| Property Description | Horse Property,Gradual Slope,Many Trees,Steep Slope,South Facing |
| Status | Active |
| Sub-Type | Detached |
| City | Oakley |
| Major Area | Kamas Valley |
| HOA Dues $ | 300.00 |
| List Price/SqFt | 242.57 |
| Geo Lat | 40.79056 |
| Legal Description | Lot 97 Beaver Springs Ranch Subdivision No 6 Cont 2.82 Ac M18-340 M21-505 312-732 585-358 1461-874-879-16451466-1567 1650-670-672 1652-1046 2226-395 2257-404 2550-634 |
| Year Built | 1973 |
| Geo Lon | -111.163079 |
| Acres | 2.82 |
| USDA | Cash,Conventional,Government Loan |
| Construction New | No |
| Street Name | Fremont |
| Accessory Dwelling Unit Y/N | No |
| Picture Timestamp | 2026-09-25T12:35:29.222 |
Interior Features
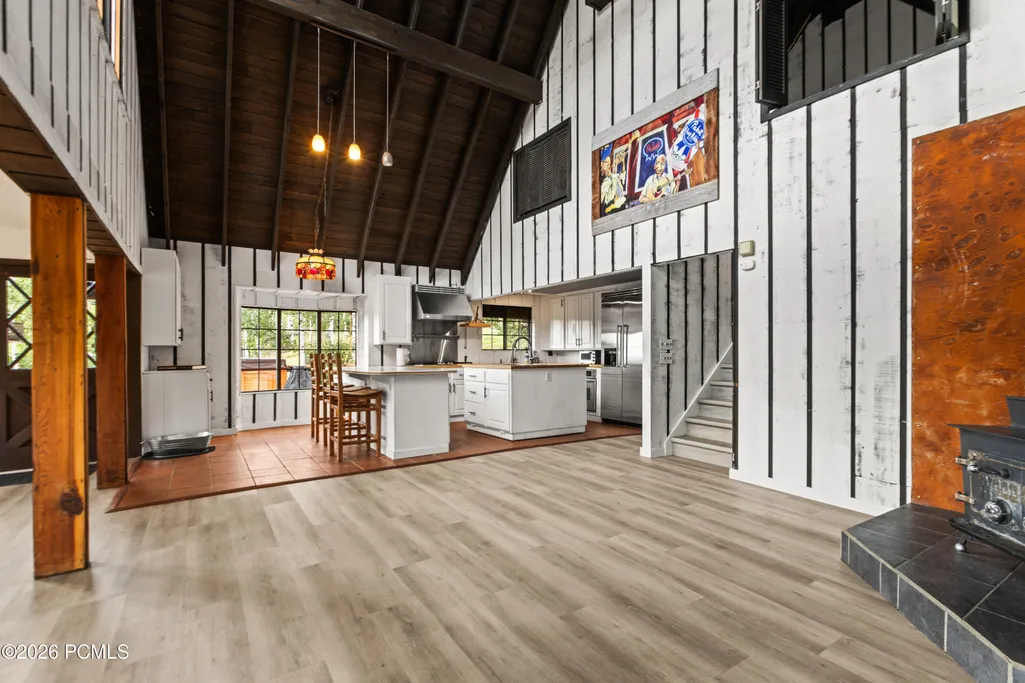
| Interior Features | Ceiling(s) - 9 Ft Plus,Kitchen Island,Open Floorplan,Ceiling Fan(s) |
|---|---|
| Equipment | Water Heater - Electric |
| Dining Area | Eat-in Kitchen,Semi-Formal Dining |
| Flooring | Tile,Vinyl |
| Total Fireplaces | 2 |
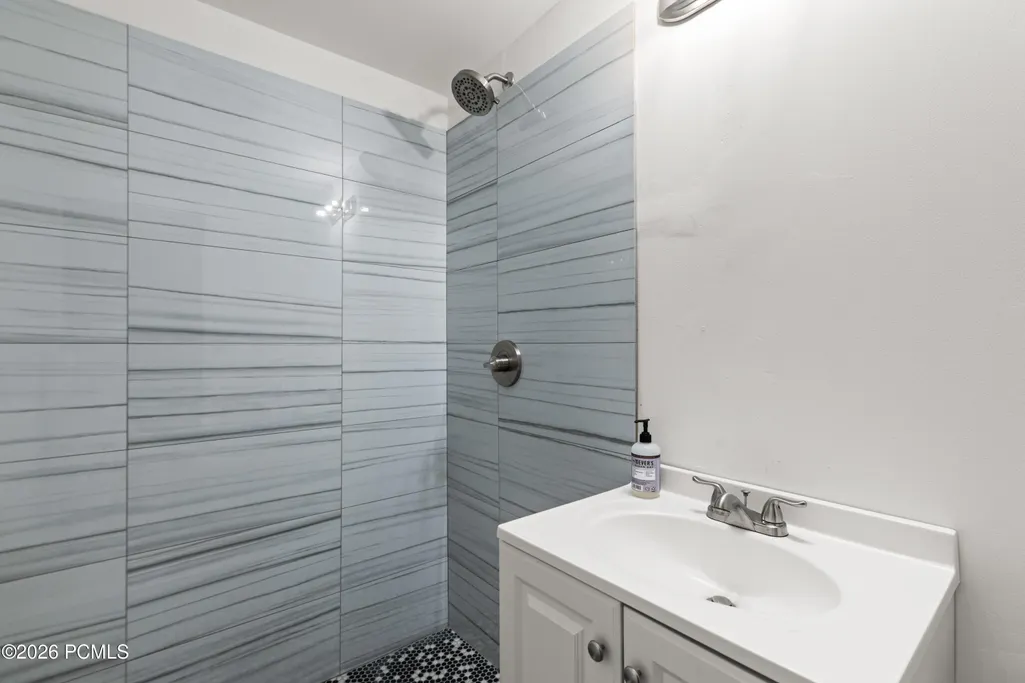
| Total Full Baths | 1 |
| Total 3/4 Baths | 1 |
| Common Area Amenities | Pets Allowed |
| Total Bathrooms | 2.00 |
| Room Totals: Dining Room | 1 |
| Room Totals: Family Room | 1 |
| Room Totals: Fireplace | 1 |
| Room Totals: Great Room | 1 |
| Room Totals: Kitchen | 1 |
| Room Totals: Laundry | 1 |
| Room Totals: Study Office Den | 1 |
Exterior Features
| Exterior Features | Deck,Spa/Hot Tub,Gas BBQ Stubbed |
|---|---|
| Exterior | Wood Siding |
| Foundation | Concrete Perimeter,Slab |
| Fencing | Partial |
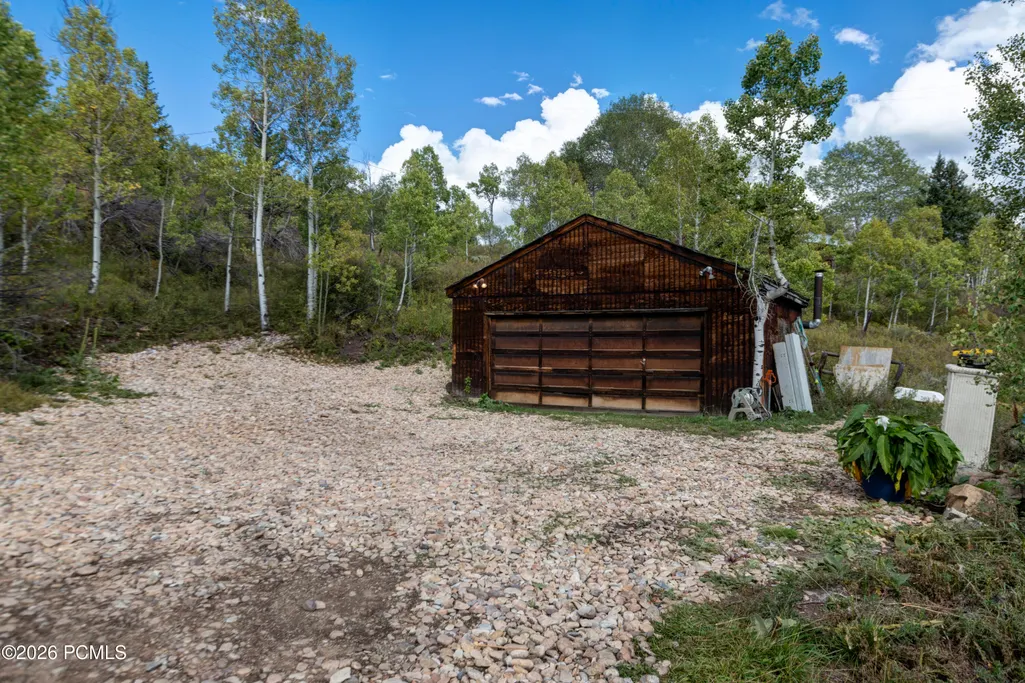
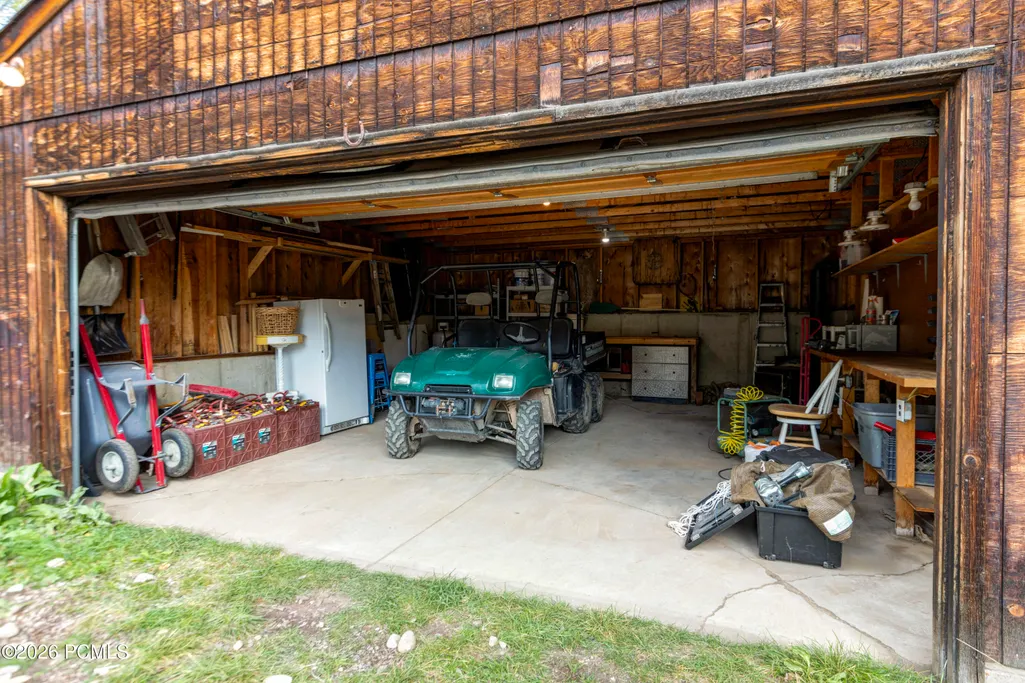
| Garage Type | Detached |
| Lot | 97 |
| Other Structures | Shed(s) |
| Sewage | Septic System |
| Parking Spaces Covered | 2 |
| Views | Meadow,Mountain(s),Trees/Woods,Valley,River |
| MLS Identifier | 20190109112430415765000000 |
| Road Frontage Type | Gated |
| Street Number | 5324 |
| Road Surface Type | Gravel |
| Other Park Type: Parking Spaces | 6 |
| Other Park Type | Electric Vehicle Charging Station(s) |
| Garage Type: Garage Spaces | 2.00 |
Amenities
- Foreclosure
- Views
- Short Sale
- New Construction
- Adult 55+
- Lease To Own
- No HOA Fees
- Furnished
- Primary On Main
- Air Conditioning
- Seller Finance
- Green
- Fixer Upper
- Horse
- Golf
- Fireplace
- Deck
- Garage
- Basement
- Pool
Property vs Single Family Average in 84055
Price
Taxes
Year Built
 The multiple listing information is provided by Park City Board of Realtors® from a copyrighted compilation of listings. The compilation of listings and each individual listing are © 2026 Park City Board of Realtors®, All Rights Reserved. Access to the multiple listing information through this website is made available by Keller Williams Park City Real Estate as a member of the Park City Board of Realtors® multiple listing service.
 Wasatch Front Regional MLS - Salt Lake Board of REALTORS® All information deemed reliable but not guaranteed. All properties are subject to prior sale, change or withdrawal. Neither listing broker(s) or information provider(s) shall be responsible for any typographical errors, misinformation, misprints and shall be held totally harmless. Listing(s) information is provided for consumer's personal, non-commercial use and may not be used for any purpose other than to identify prospective properties
 Washington County Board of REALTORS® All information deemed reliable but not guaranteed. All properties are subject to prior sale, change or withdrawal. Neither listing broker(s) or information provider(s) shall be responsible for any typographical errors, misinformation, misprints and shall be held totally harmless. Listing(s) information is provided for consumer's personal, non-commercial use and may not be used for any purpose other than to identify prospective properties consumers may be
 Iron County MLS® (ICBOR) All information deemed reliable but not guaranteed. All properties are subject to prior sale, change or withdrawal. Neither listing broker(s) or information provider(s) shall be responsible for any typographical errors, misinformation, misprints and shall be held totally harmless. Listing(s) information is provided for consumer's personal, non-commercial use and may not be used for any purpose other than to identify prospective properties consumers may be interested
