

Just Listed






Address
5258 W Frontier Dr N, Morgan, UT
Price
$ 1,850,000
Property Attributes
- MLS#2187061
- TypeSingle Family
- Listing Status Active
- CountyMORGAN
- CityMorgan
- AreaMt Grn
- NeighborhoodTRAPPERS POINTE PRUD
- Zip84050
- StyleRambler/Ranch
- Year Built1997
- Taxes$ 4820
- Price$ 1,850,000
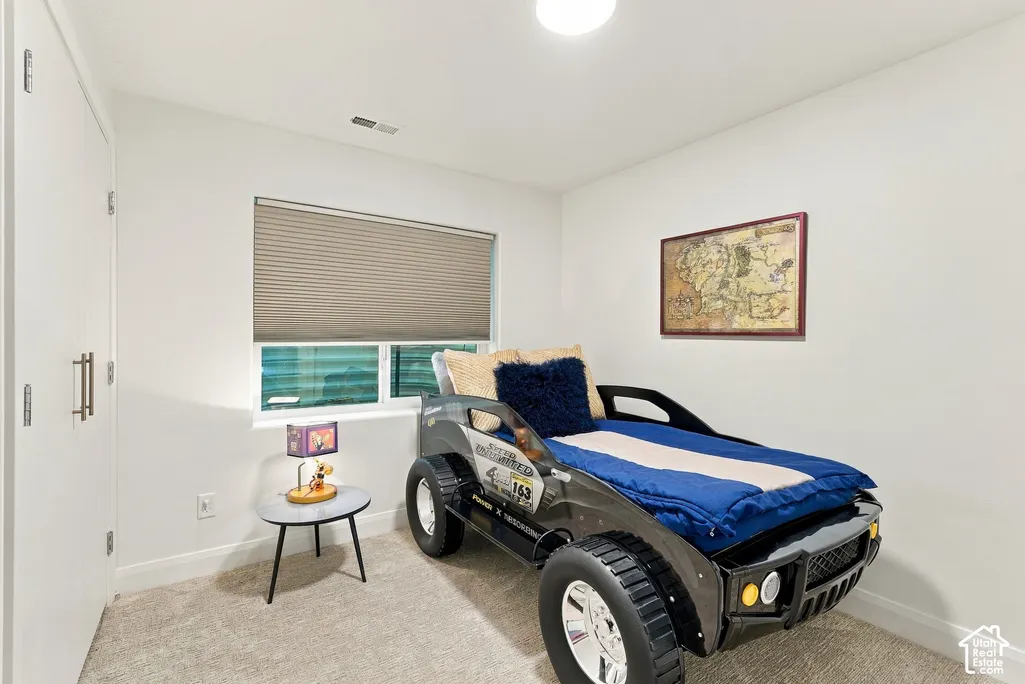
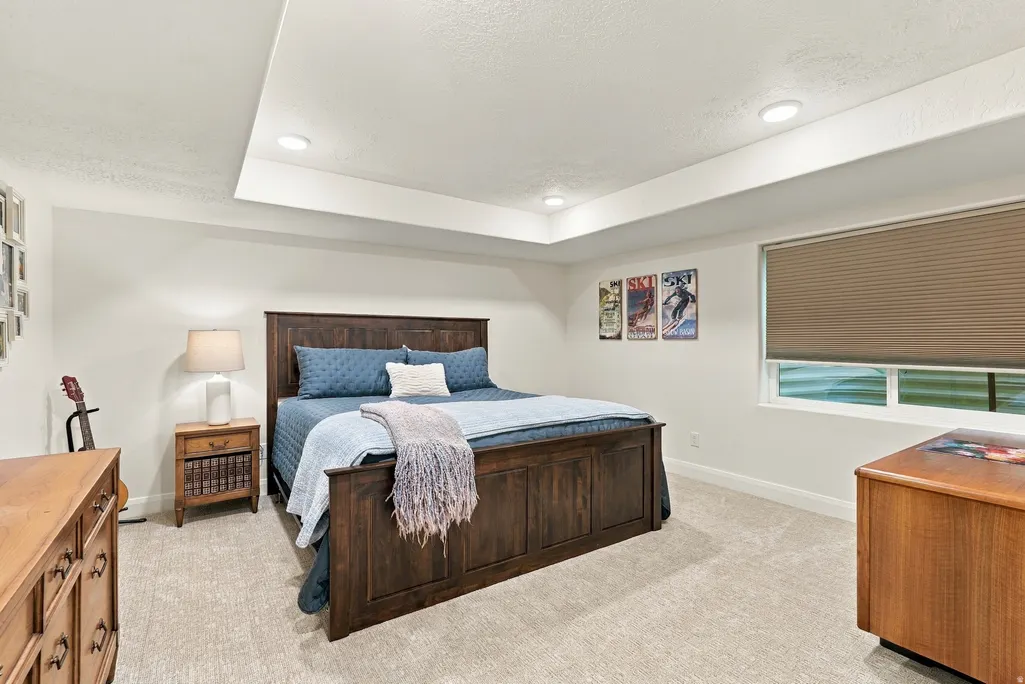
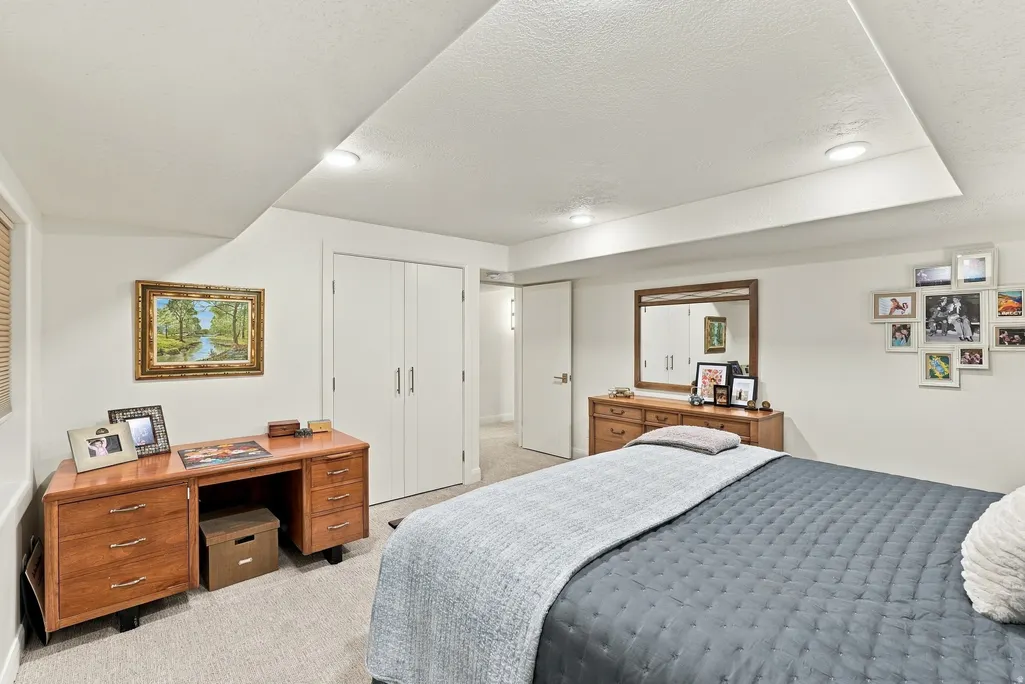
- Bedrooms6
- Full Bathrooms6
- Half Bathrooms0
- Sqr Footage5085
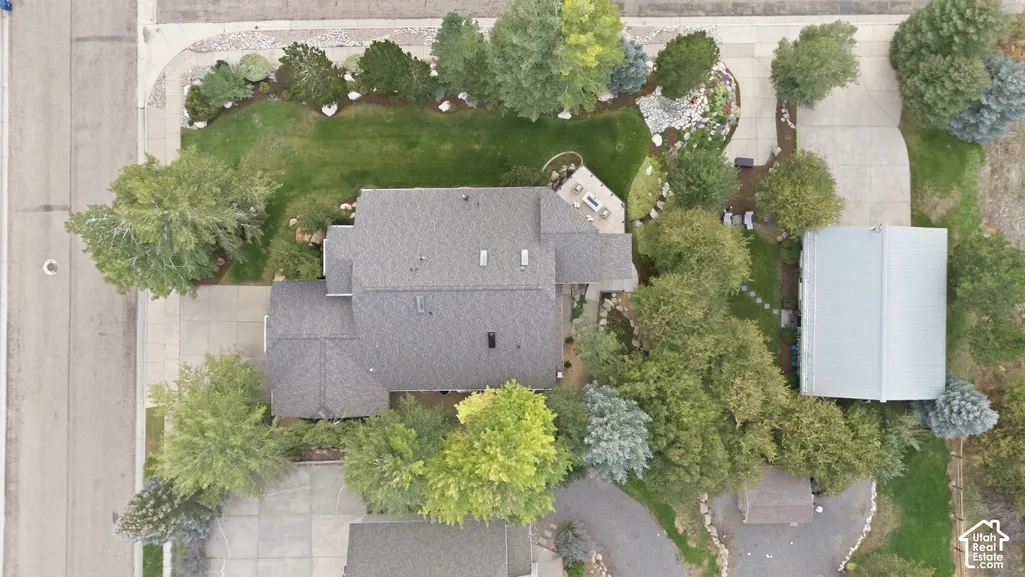
- Lot Size0.45 Acres
Data Source:
Wasatch Front Regional MLS (WFRMLS)
Property Description
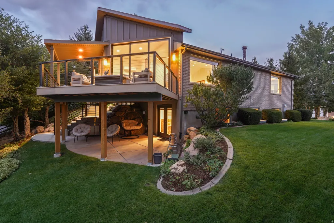
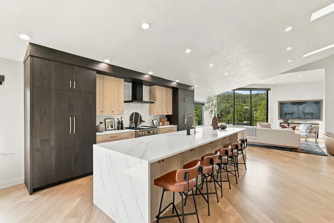
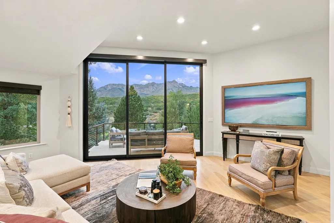
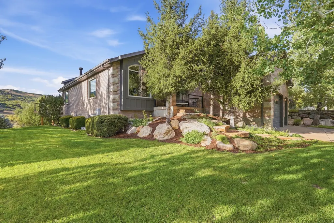
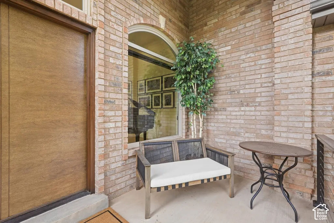
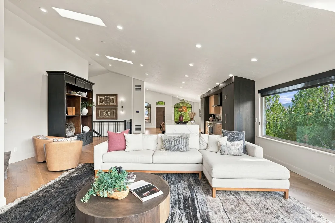
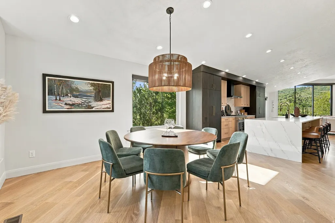
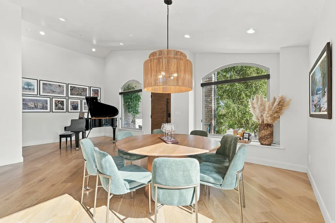
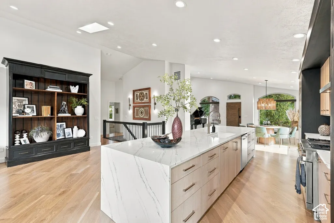
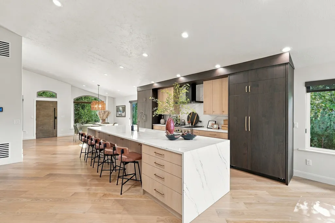
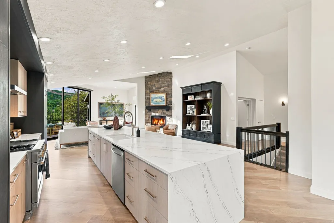
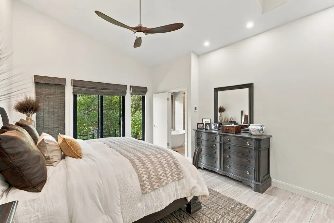
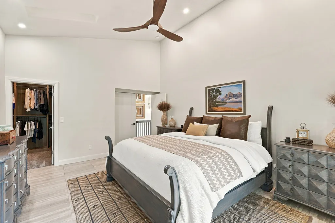
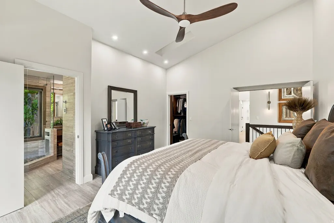
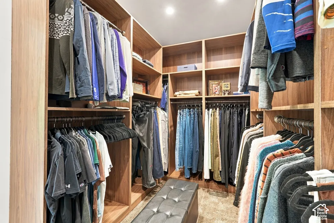
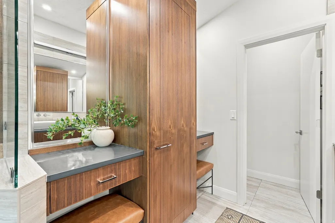
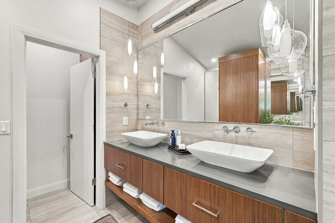
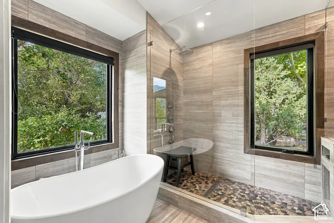
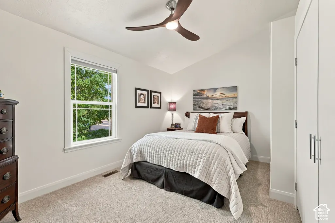
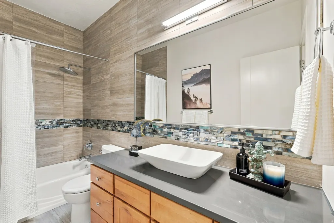
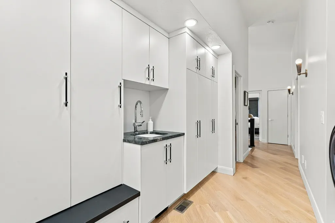
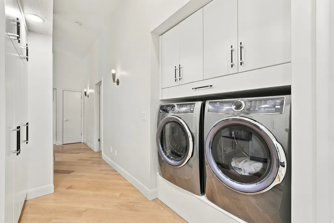
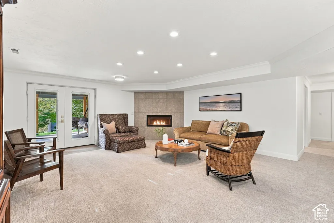
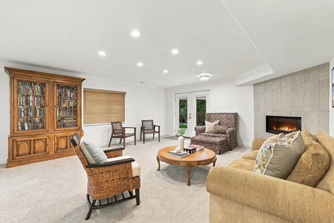
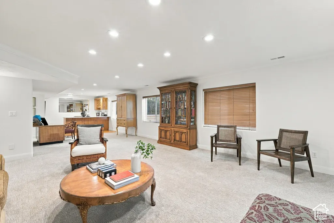
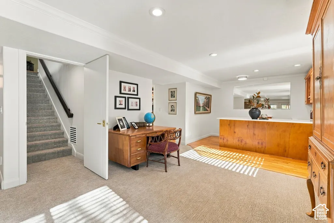
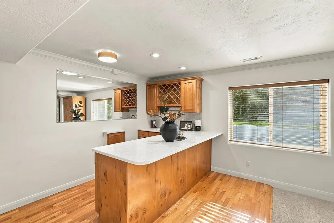
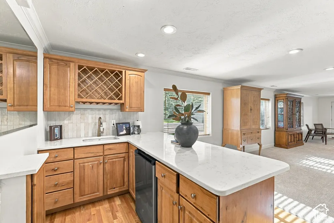
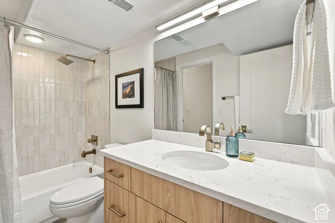
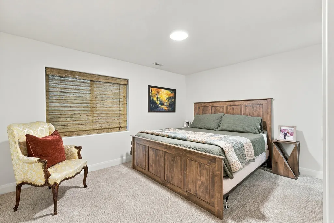
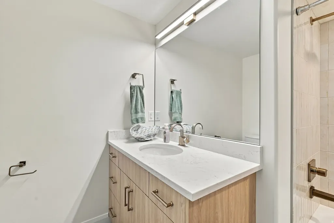
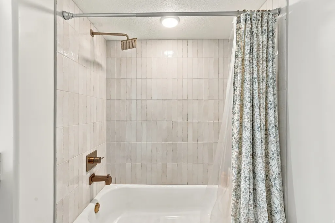
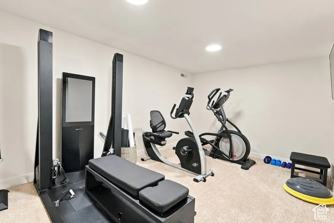
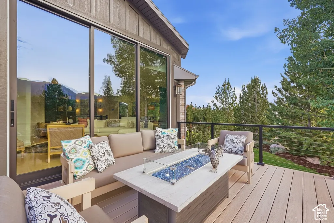
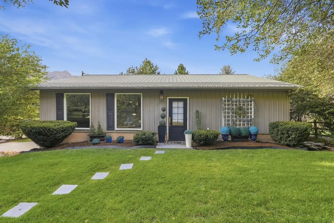
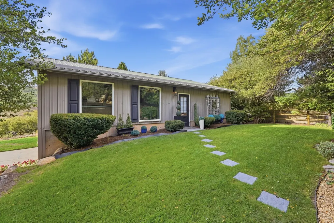
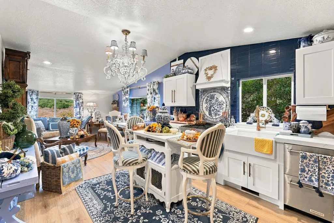
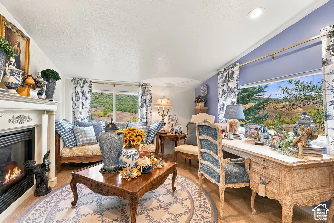
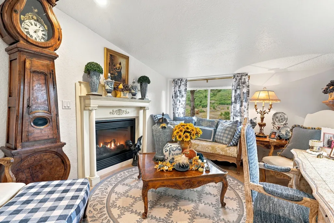
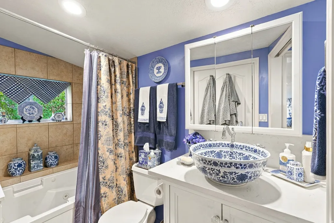
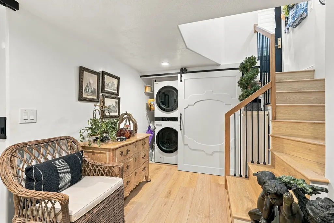
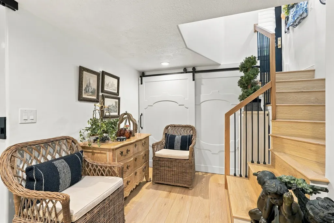
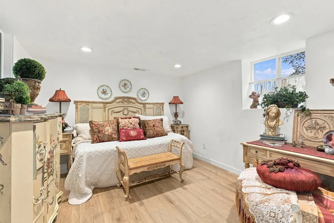
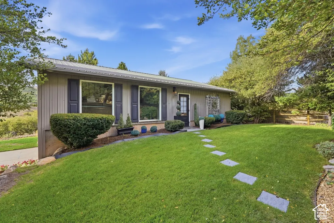
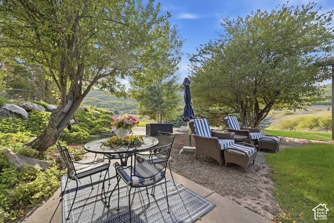
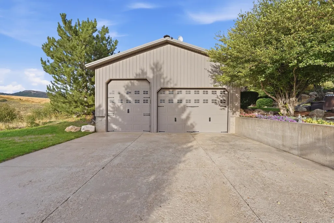
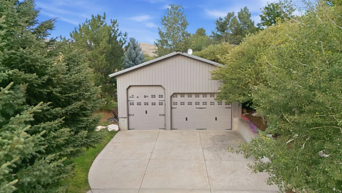
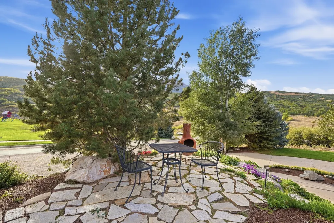
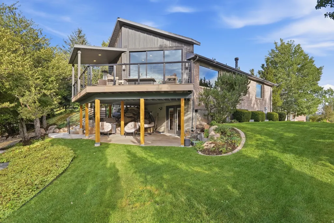
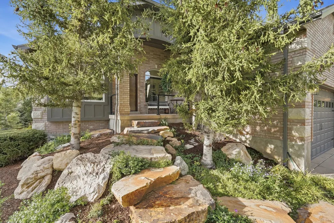
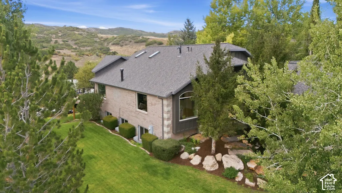
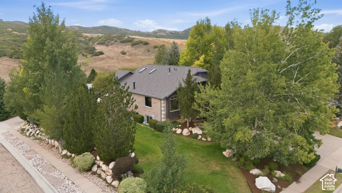
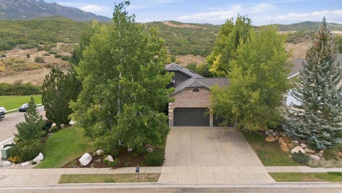
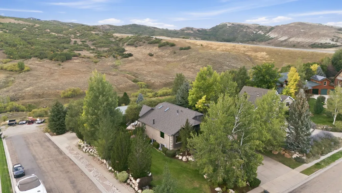
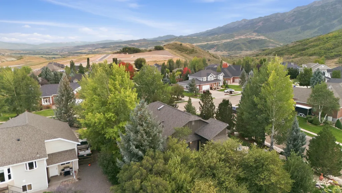
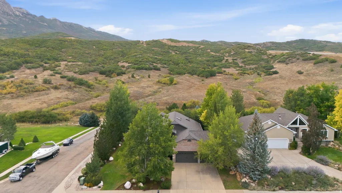
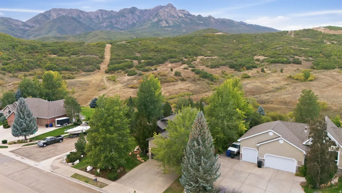
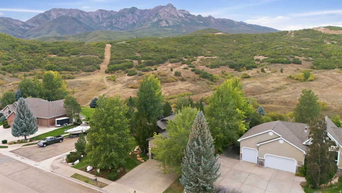
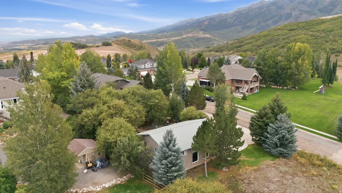
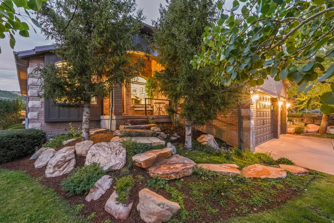
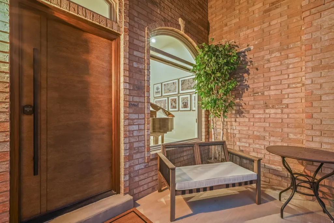
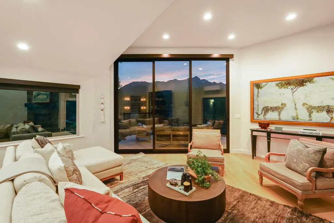
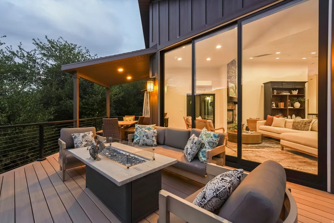
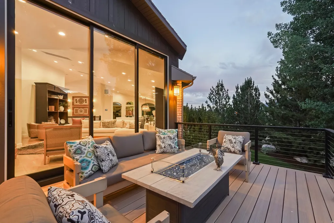
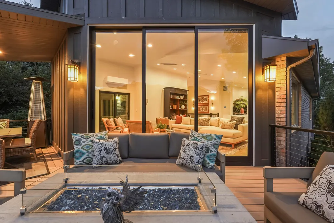
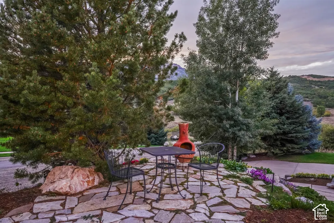
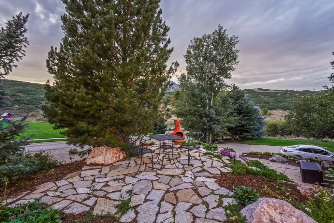
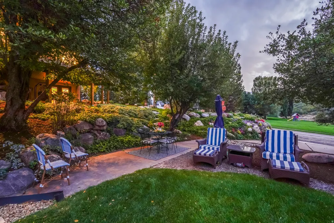
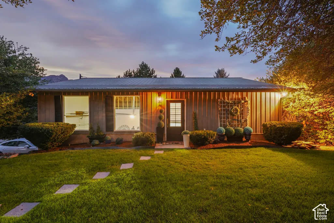
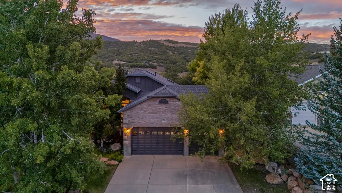
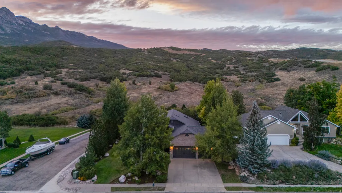
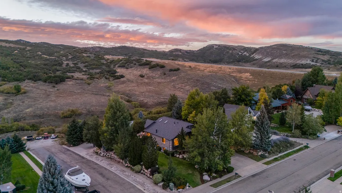
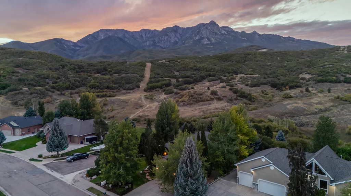
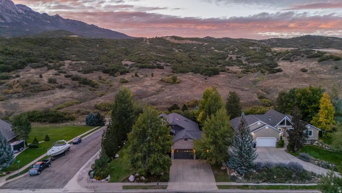
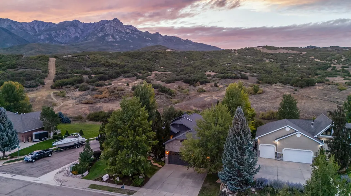
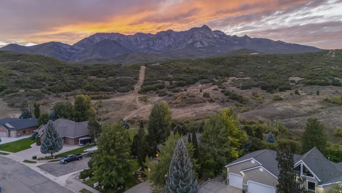
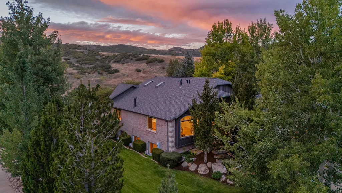
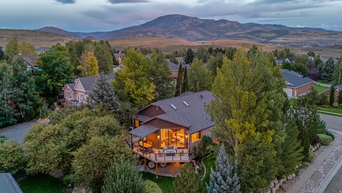
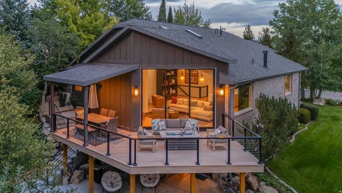
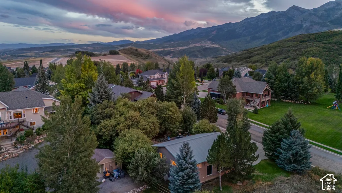
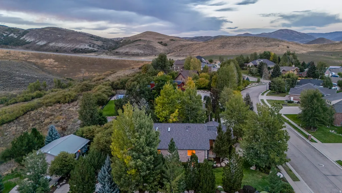
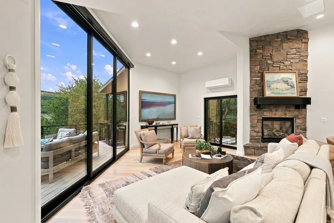
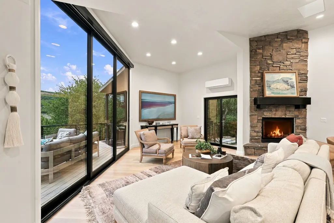
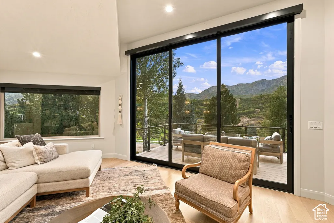
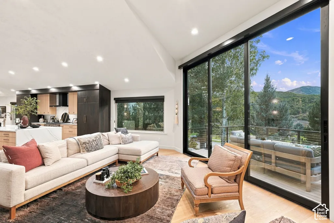
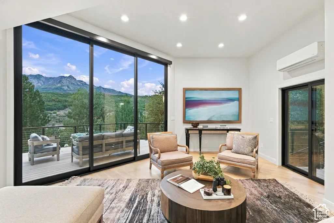
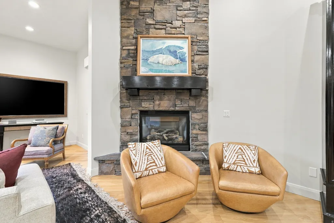
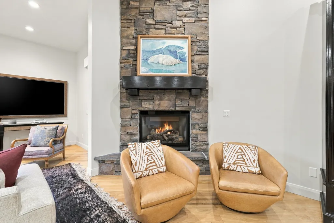
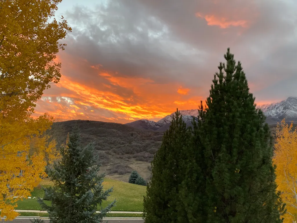
Mountain Living, Elevated. Impeccably remodeled from top to bottom, this exceptional Mountain Green residence blends sophisticated design, uncompromising quality, and an extraordinary mountain setting. Every detail has been thoughtfully curated with the highest-end finishes and an impressive collection of modern creature comforts designed to make everyday living effortless. The beautifully appointed interior features heated tile floors, a steam humidifier, custom cabinetry with built-in organization, a commercial-grade water softening system, and a Lennox medical-grade HVAC system-just a few of the thoughtful upgrades that set this home apart. The craftsmanship and attention to detail are evident throughout, creating a home that feels both luxurious and exceptionally comfortable. And then there are the views. Framed by the majestic Wasatch Mountains and spectacular ski resort vistas, the setting is truly second to none. Enjoy the serenity and beauty of Mountain Green while remaining just minutes from Snowbasin Ski Resort and a short drive to the shopping, dining, and amenities of Ogden and Davis County. Whether you're seeking a year-round retreat, a sophisticated mountain escape, or simply a home where luxury meets nature, this remarkable property delivers an unparalleled Mountain Green lifestyle. **Detached garage is 32X40** ADU is 740 sqft, one bed, two bath, full kitchen, central heating and air Square footage figures are provided as a courtesy estimate only and were obtained from county records and building plans . Buyer is advised to obtain an independent measurement. Buyer to verify all MLS information.
| Elementary School | Middle School | High School |
|---|---|---|
| Mountain Green Elementary School | Mountain Green Middle School | Morgan High School |
| Price History | |
|---|---|
| 9/23/2026 | Listed $1,850,000 |
General Features
| Living Area | 5085.0 |
|---|---|
| Sewer | Sewer: Connected |
| Heating | Forced Air,Steam,Radiant Floor |
| Cooling | Central Air |
| Utilities | Natural Gas Connected,Electricity Connected,Sewer Connected,Water Connected |
| Roof | Asphalt |
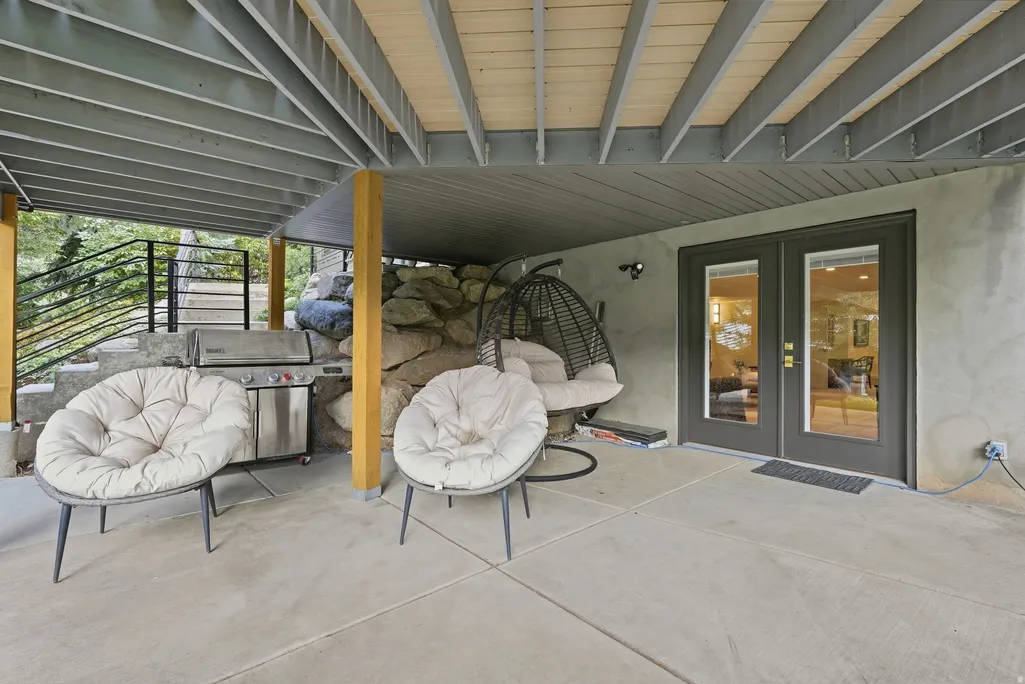
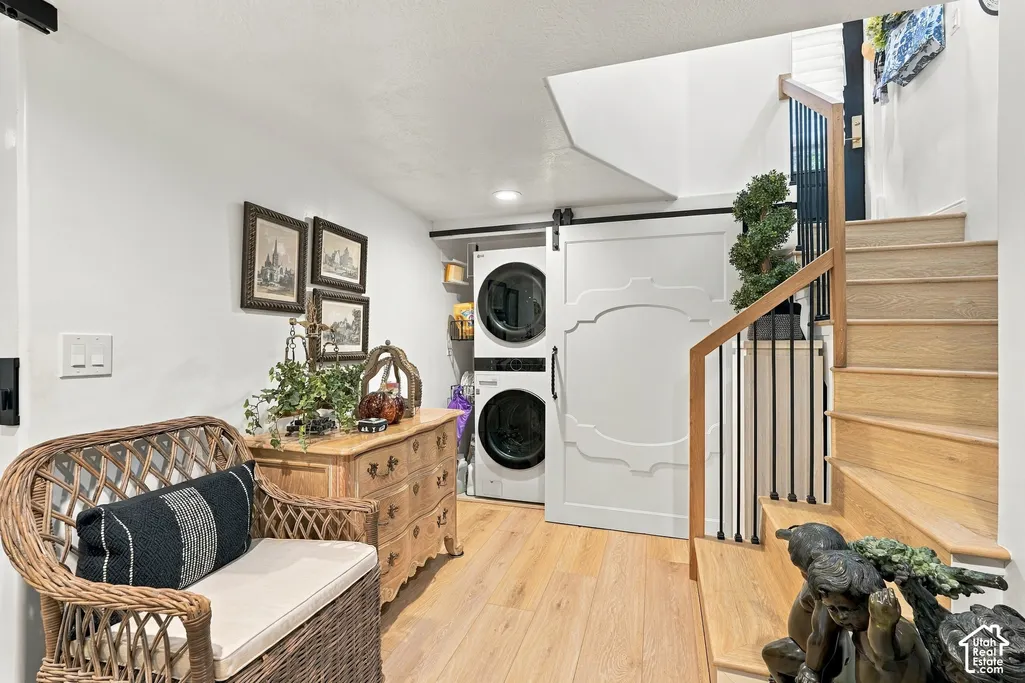
| Appliances | Dryer,Gas Grill/BBQ,Refrigerator,Washer,Water Softener Owned |
| Zoning | Single-Family |
| HOA Fee | 21.0 |
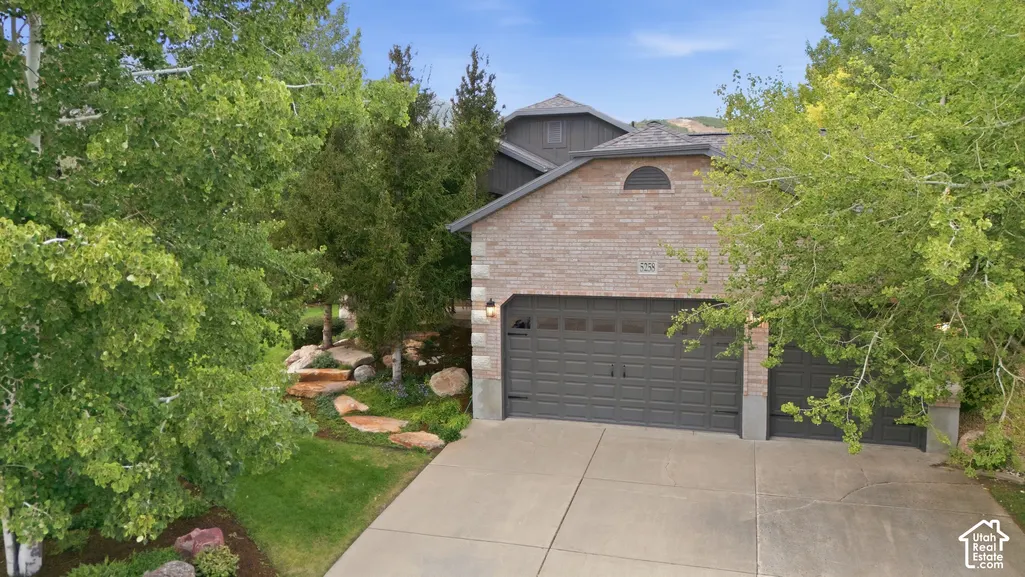
| Garage Spaces | 5.0 |
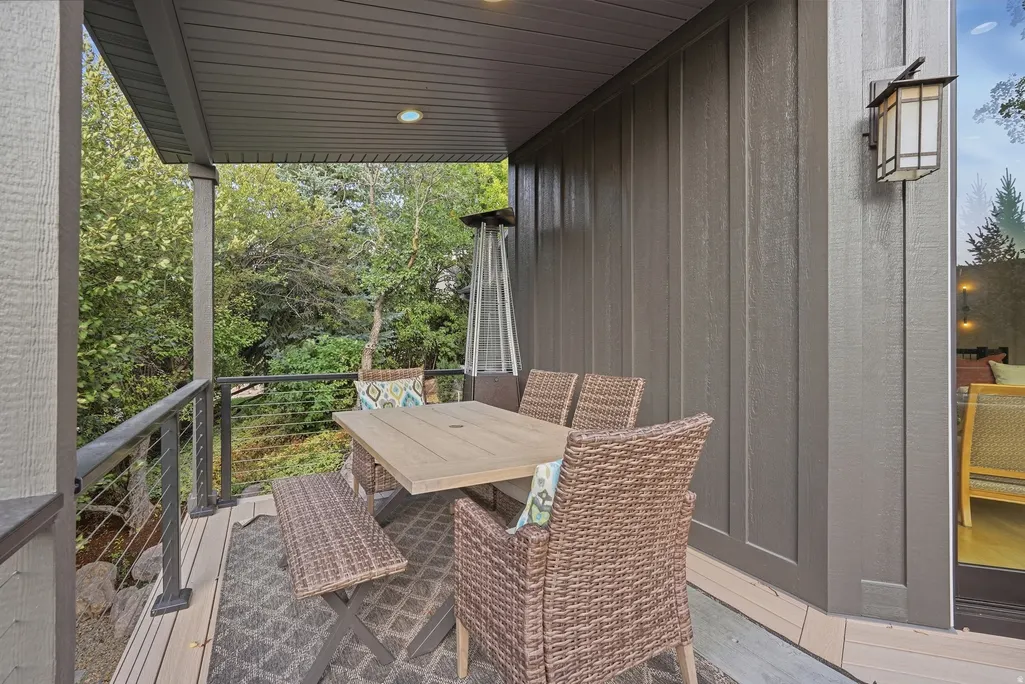
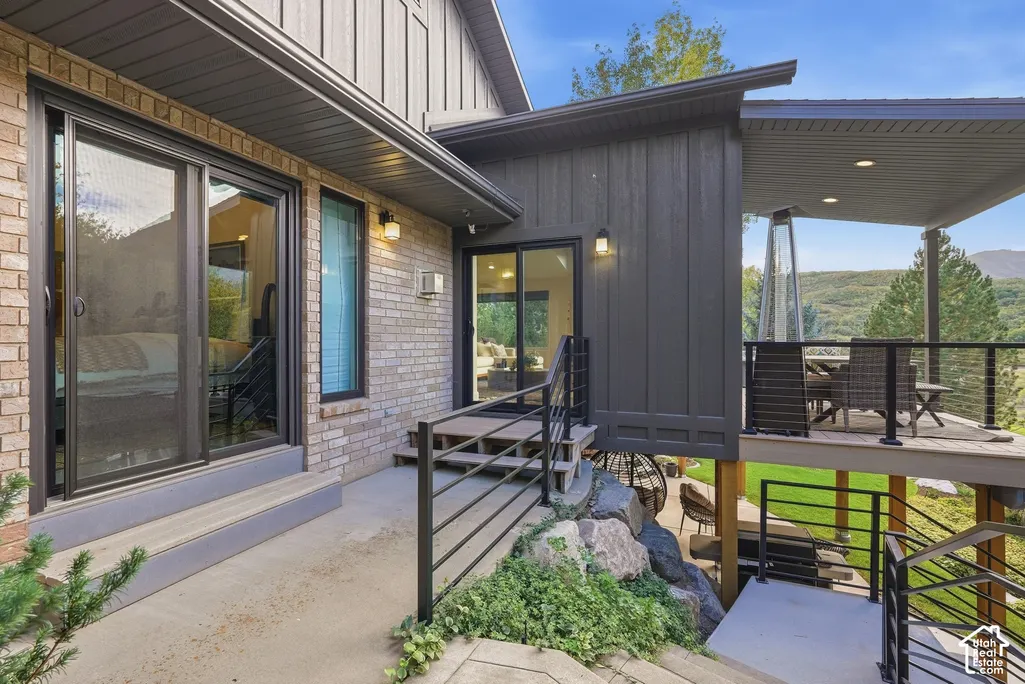
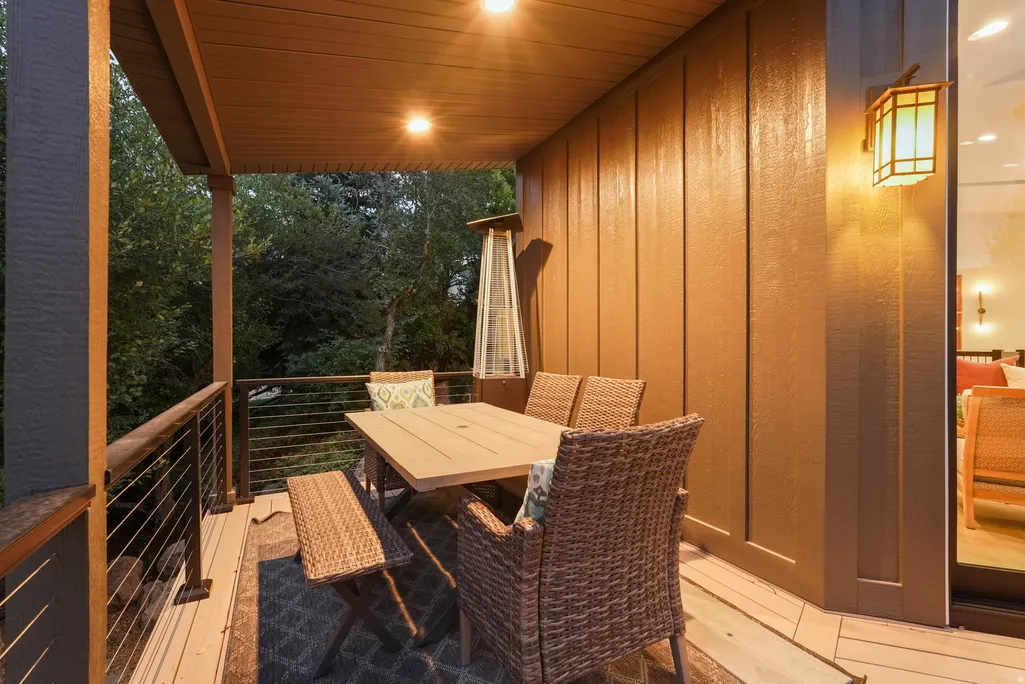
| Patio/Porch Features | Covered,Porch: Open |
| Architectural Style | Rambler/Ranch |
| Construction Materials | Asphalt |
| Year Built | 1997 |
| View | Mountain(s) |
| Stories Count | 3 |
| Topography | Corner Lot,Sprinkler: Auto-Full,Terrain: Hilly,View: Mountain |
| Property Subtype | Single Family Residence |
| Current Use | Single Family |
| Assoc Fee Paid Per | Monthly |
| County | Morgan |
| New Construction | No |
| Property Type | Residential |
| HOA | Yes |
| Attached Garage | Yes |
| Subdivision Name | TRAPPER'S POINTE PRUD |
| Facing Direction | South |
| Garage Y/N | Yes |
| Total Rooms | 22 |
| Full Baths | 6 |
| Status | Active |
| High School | Morgan |
| City | Morgan |
| Senior Community Y/N | No |
| High School District | Morgan |
| Open Parking Spaces | 7.0 |
| MLS Area | Mt Grn; Ptrsn; Morgan; Croydn |
| Lot Size Units | Acres |
| Lot Size Square Feet | 19602.0 |
| Carport Y/N | No |
| Listing Terms | Cash,Conventional,VA Loan |
| Elementary School | Mountain Green |
| Property Attached Y/N | No |
| Tax Annual Amount | 4820.0 |
| Home Warranty Y/N | No |
| Middle/Junior High School | Mountain Green Middle School |
| Property Condition | Blt./Standing |
| Lease Considered Y/N | No |
| Living Area Units | Square Feet |
| Standard Status | Active |
| Middle/Junior School District | Morgan |
| Elementary School District | Morgan |
| PostalCity | Morgan |
| ADU | Yes |
Interior Features
| Interior Amenities | Bath: Primary,Bath: Sep. Tub/Shower,Central Vacuum,Closet: Walk-In,Gas Log,Kitchen: Updated,Mother-in-Law Apt.,Oven: Double,Range: Gas,Range/Oven: Built-In,Vaulted Ceilings,Instantaneous Hot Water |
|---|---|
| Basement | Entrance,Full |
| Flooring | Carpet,Hardwood,Tile |
| Total Fireplaces | 2 |
| Air Conditioning Y/N | Yes |
| Heating Y/N | Yes |
| Window Features | Shades |
| Fireplace Y/N | Yes |
| Above Grade Finished Area | 2300.0 |
| Total Bedrooms | 6 |
| Main Level Bedrooms | 2 |
| Total Baths | 6 |
| Basement Finished | 100 |
Exterior Features
| Exterior Amenities | Basement Entrance,Deck; Covered,Double Pane Windows,Out Buildings,Patio: Covered,Porch: Open,Skylights,Sliding Glass Doors,Walkout |
|---|---|
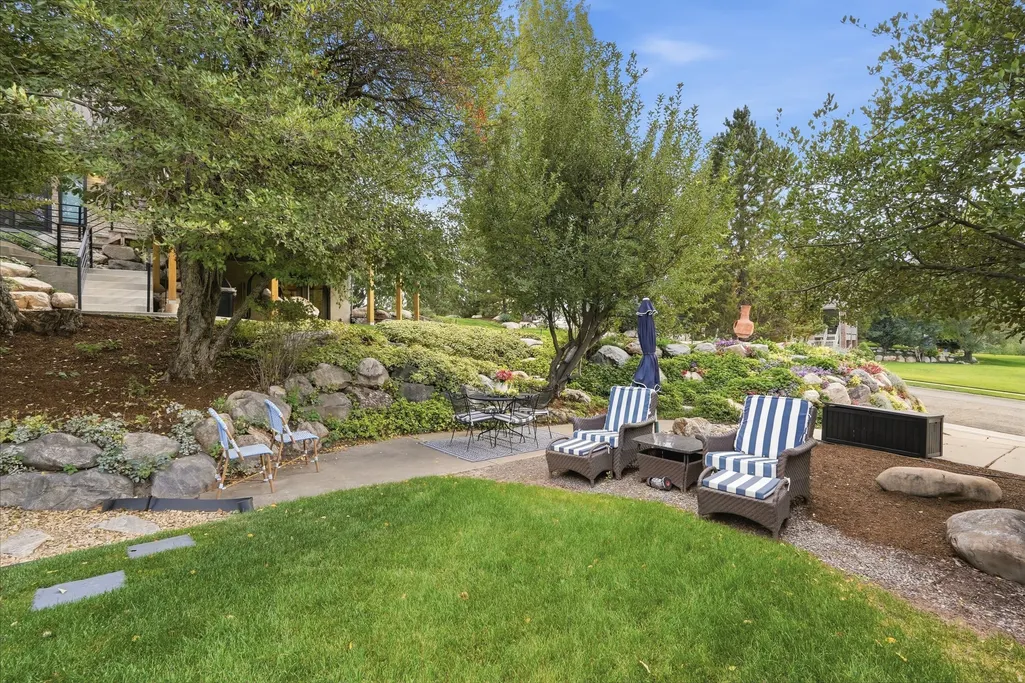
| Vegetation | Landscaping: Full,Mature Trees |
| Parking Features | Rv Parking,Attached,Detached,Heated,Storage Above |
| Lot Features | Corner Lot,Sprinkler: Auto-Full,Terrain: Hilly,View: Mountain |
| Water Source | Culinary,Well |
| Total Parking | 12.0 |
| Inclusions | Dryer,Gas Grill/BBQ,Range,Refrigerator,Washer,Water Softener: Own,Window Coverings |
| Lot Size Area | 0.45 |
| Spa | No |
| Building Area Total | 5085.0 |
| Lot Dimensions | 0.0x0.0x0.0 |
| Lot Size Acres | 0.45 |
| Frontage Length | 0.0 |
| Private Pool | No |
| Waterfront Y/N | No |
| Covered Spaces | 5.0 |
| RV Parking Dimensions | 0.00 |
| Other Equipment | Window Coverings |
| Horse Y/N | No |
Amenities
- Foreclosure
- Views
- Short Sale
- New Construction
- Adult 55+
- Lease To Own
- No HOA Fees
- Furnished
- Primary On Main
- Air Conditioning
- Seller Finance
- Green
- Fixer Upper
- Horse
- Golf
- Fireplace
- Deck
- Garage
- Basement
- Pool
Property vs Single Family Average in 84050
Price
Taxes
Year Built
 The multiple listing information is provided by Park City Board of Realtors® from a copyrighted compilation of listings. The compilation of listings and each individual listing are © 2026 Park City Board of Realtors®, All Rights Reserved. Access to the multiple listing information through this website is made available by Keller Williams Park City Real Estate as a member of the Park City Board of Realtors® multiple listing service.
 Wasatch Front Regional MLS - Salt Lake Board of REALTORS® All information deemed reliable but not guaranteed. All properties are subject to prior sale, change or withdrawal. Neither listing broker(s) or information provider(s) shall be responsible for any typographical errors, misinformation, misprints and shall be held totally harmless. Listing(s) information is provided for consumer's personal, non-commercial use and may not be used for any purpose other than to identify prospective properties
 Washington County Board of REALTORS® All information deemed reliable but not guaranteed. All properties are subject to prior sale, change or withdrawal. Neither listing broker(s) or information provider(s) shall be responsible for any typographical errors, misinformation, misprints and shall be held totally harmless. Listing(s) information is provided for consumer's personal, non-commercial use and may not be used for any purpose other than to identify prospective properties consumers may be
 Iron County MLS® (ICBOR) All information deemed reliable but not guaranteed. All properties are subject to prior sale, change or withdrawal. Neither listing broker(s) or information provider(s) shall be responsible for any typographical errors, misinformation, misprints and shall be held totally harmless. Listing(s) information is provided for consumer's personal, non-commercial use and may not be used for any purpose other than to identify prospective properties consumers may be interested
