

Just Listed

















Address
532 Elk Meadow Loop, Tooele, UT
Price
$ 649,000
Property Attributes
- MLS#2187424
- TypeSingle Family
- Listing Status Active
- CountyTOOELE
- CityTooele
- AreaGrantsville
- NeighborhoodDEER HOLLOW SUB
- Zip84074
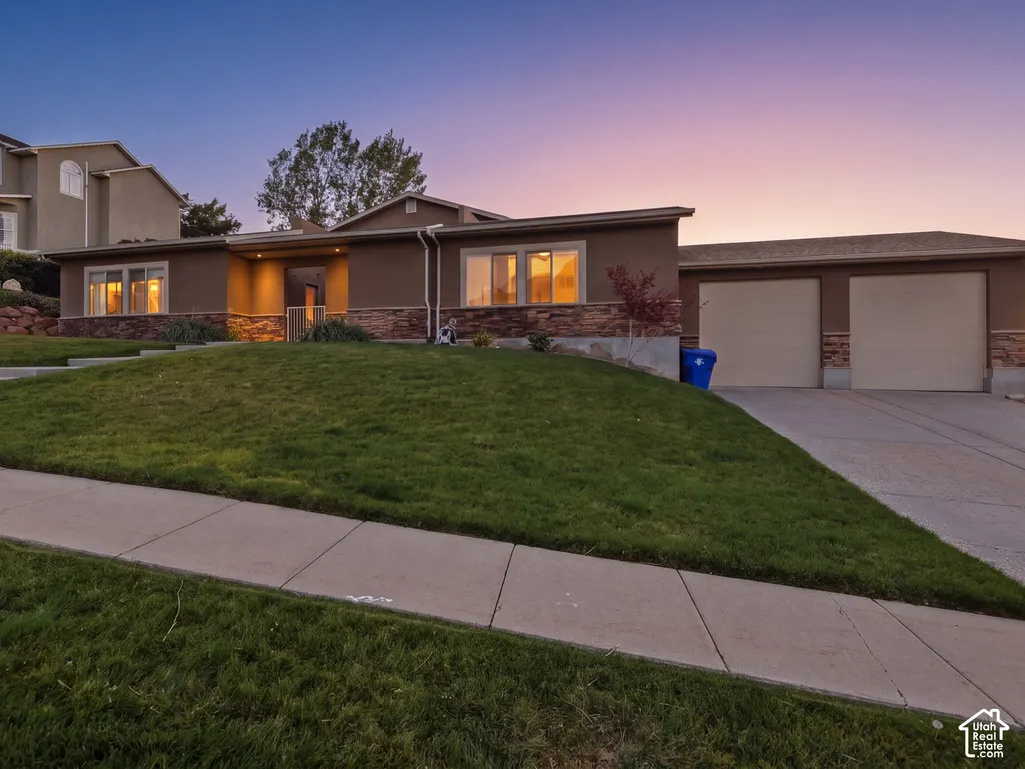
- StyleRambler/Ranch
- Year Built2006
- Taxes$ 3821
- Price$ 649,000
- Bedrooms3
- Full Bathrooms3
- Half Bathrooms0
- Sqr Footage3685
- Lot Size0.34 Acres
Data Source:
Wasatch Front Regional MLS (WFRMLS)
Property Description
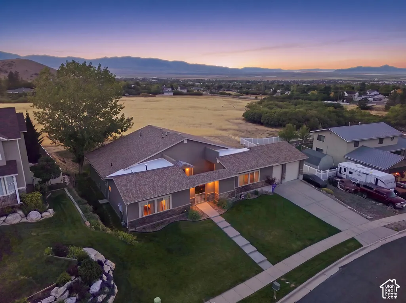
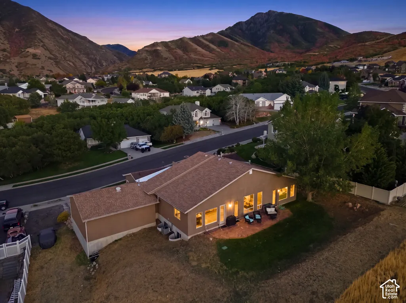
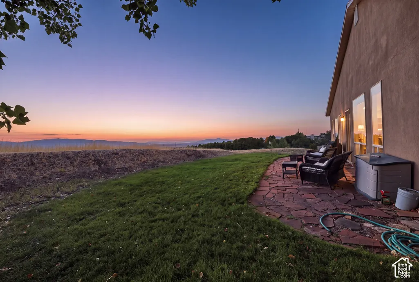
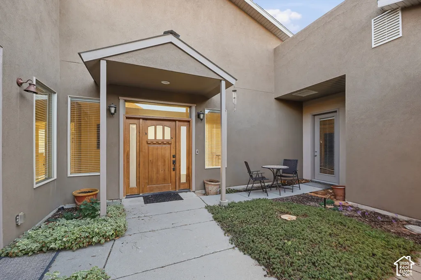
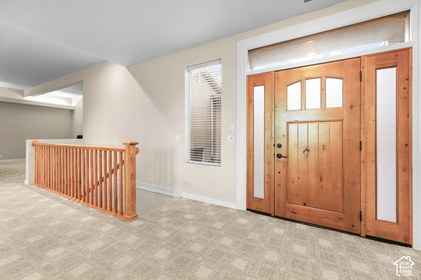
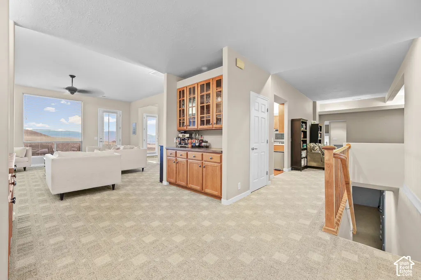
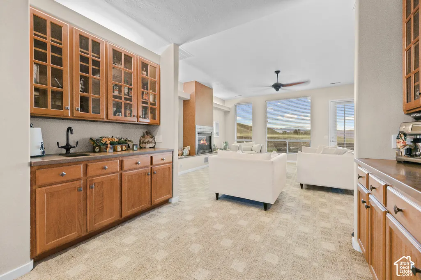
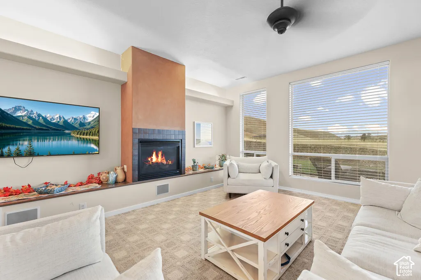
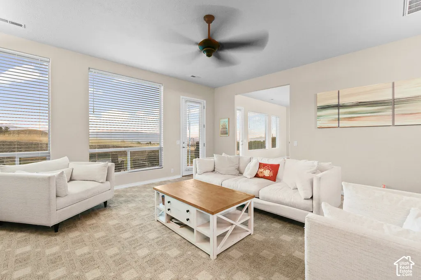
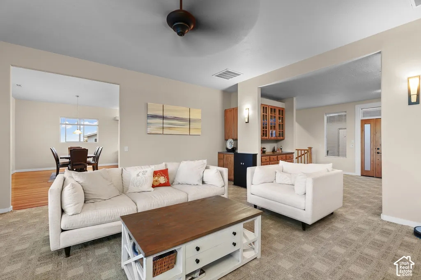
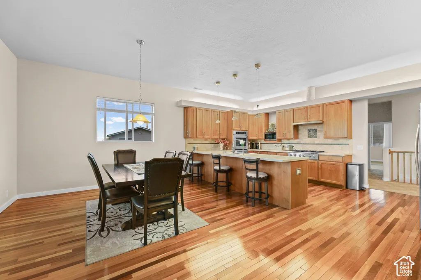
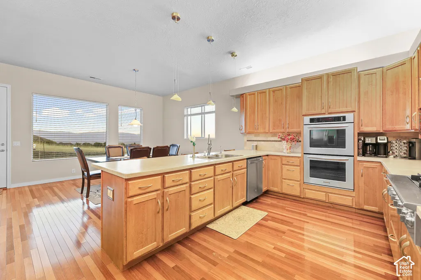
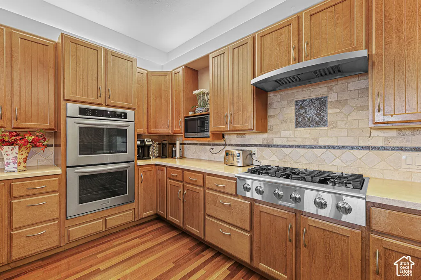
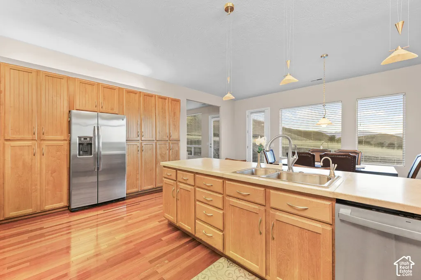
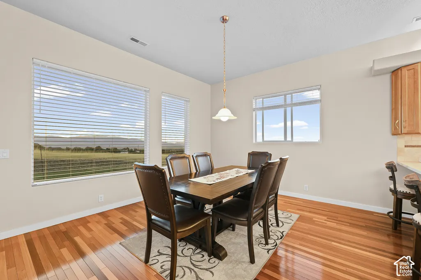
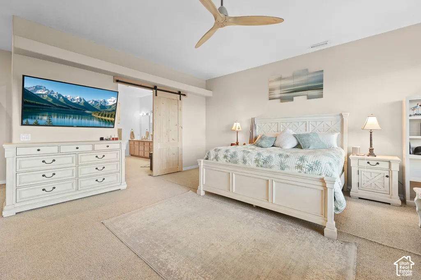
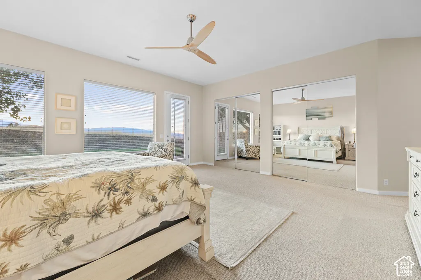
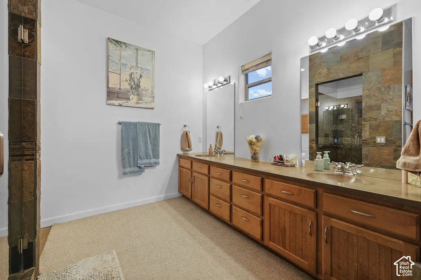
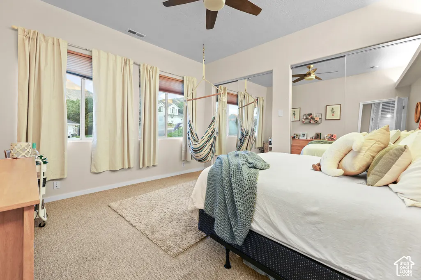
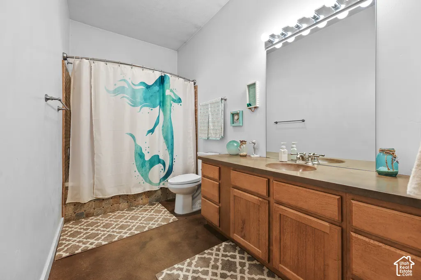
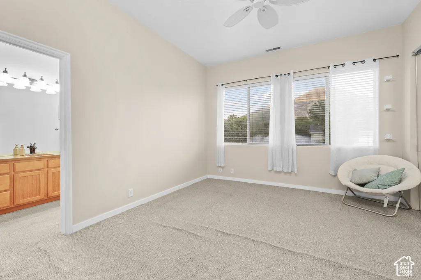
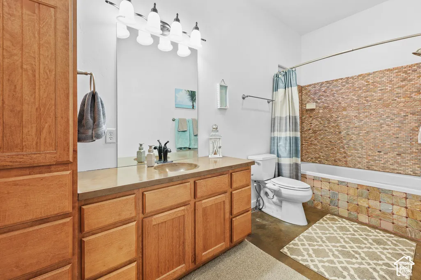
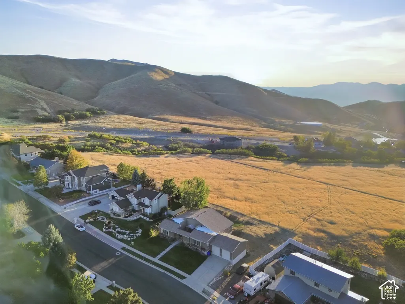
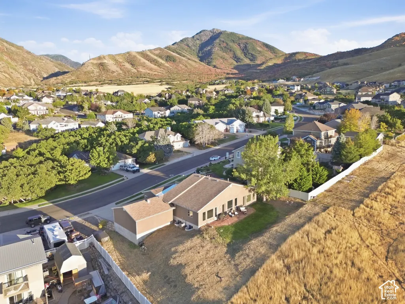
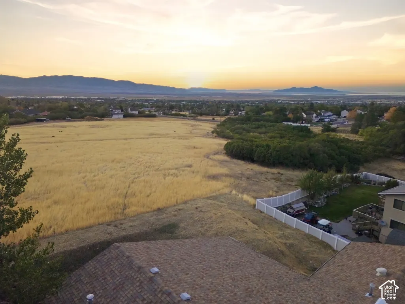
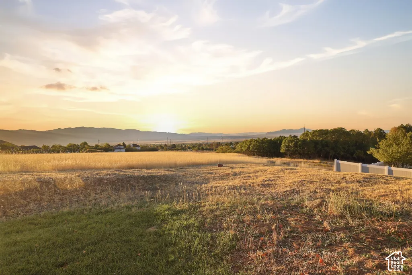
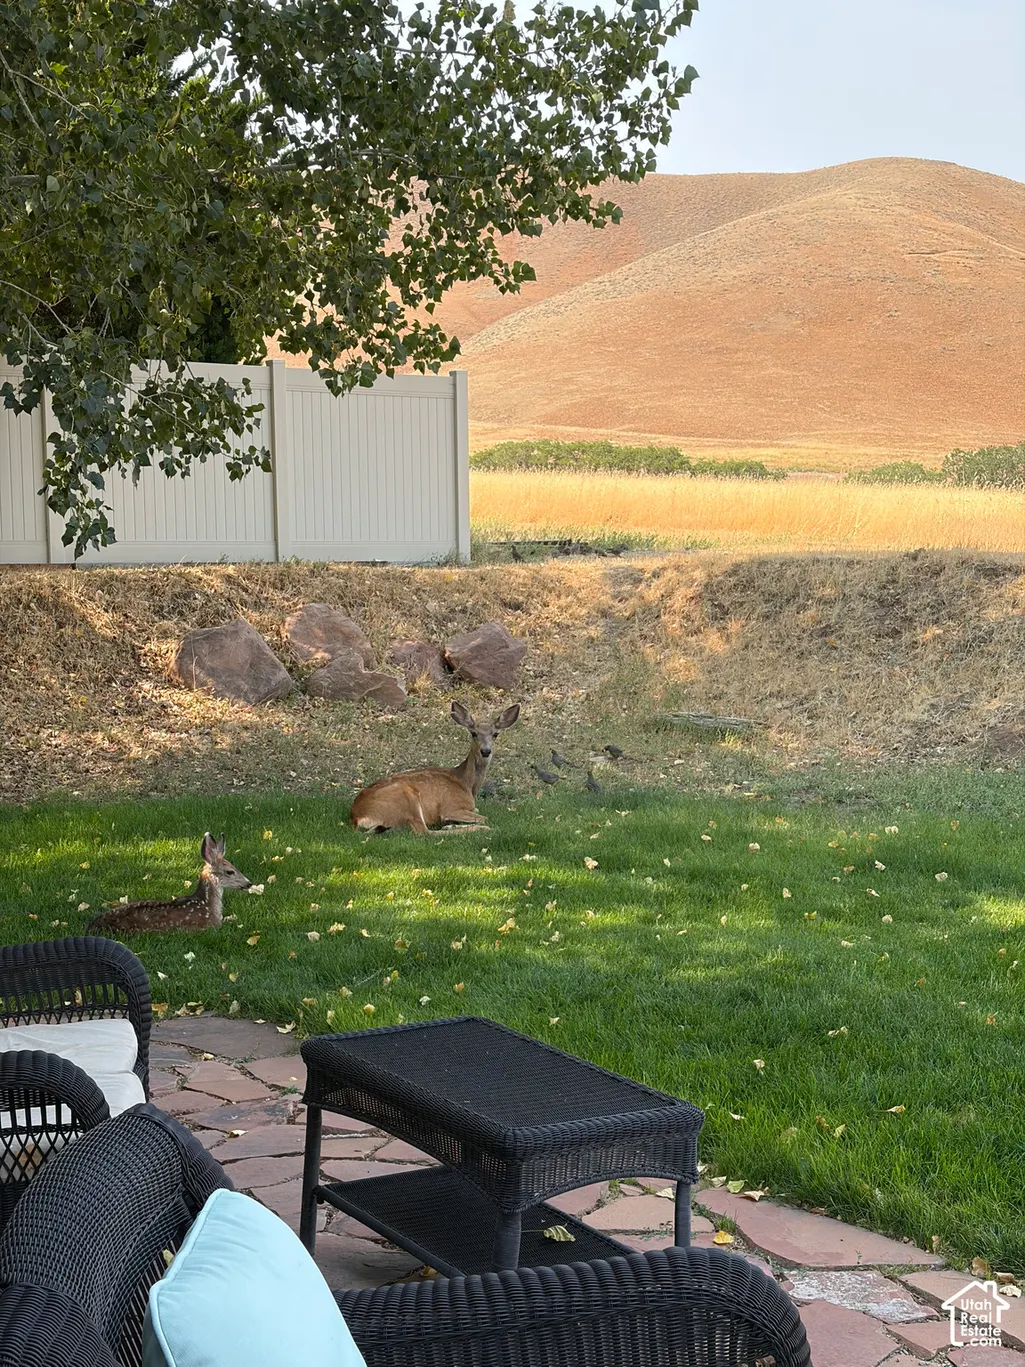
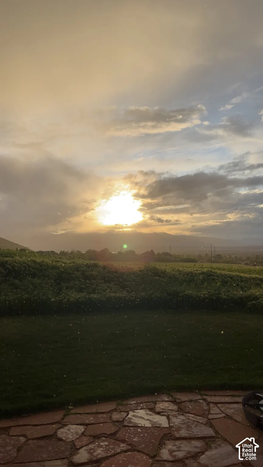
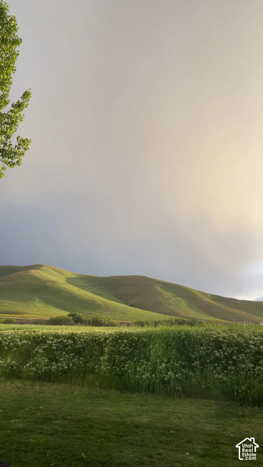
Welcome to 532 Elk Meadow Loop, where spacious main-floor living meets breathtaking Tooele Valley views. The moment you arrive, you'll notice this home is anything but your typical rambler. Tucked into a beautiful mountain setting with views that stretch across Tooele County, this one-of-a-kind home offers over 3,000 square feet on the main floor, an open-concept design, soaring ceilings, oversized windows, and spaces designed to make everyday living and entertaining feel effortless. Begin your tour in the private courtyard, a peaceful place to enjoy your morning coffee while watching the sunrise or catching glimpses of wildlife moving through the neighborhood. Step through the front door and the home immediately opens up around you. Tall ceilings and oversized windows fill the space with natural light while framing the incredible valley views. The heart of the home is the large open family room, complete with a beautiful fireplace that creates the perfect gathering space for cozy evenings with family and friends. Just steps away, the gourmet kitchen offers the space and finishes you expect in a home of this caliber, flowing naturally into the generous dining area. Whether you're preparing a quiet dinner or hosting a crowd, the layout keeps everyone connected. And then there's the private wet bar, perfectly positioned for entertaining and creating those spaces where guests naturally gather. Just beyond the main living area, another sitting room provides the flexibility to create a quiet retreat, home office, library, or whatever fits your lifestyle. The main floor continues with an impressive bedroom arrangement. One bedroom features its own ensuite bathroom, while another spacious bedroom is conveniently located near an additional bathroom. The primary suite offers the room you've been looking for, including a beautiful tile shower and plenty of space to create the primary retreat you've always envisioned. Step through the back of the home and prepare to take in the views. The expansive Tooele County landscape stretches out before you, creating an incredible backdrop for everyday life. Imagine relaxing outside in the evening, watching the sun slowly disappear behind the mountains and lake as the sky changes around you. With its rare combination of expansive main-floor living, incredible views, thoughtful entertaining spaces, tall ceilings, oversized windows, multiple bedrooms with ensuite/bath access, and a setting that feels truly special, 532 Elk Meadow Loop is more than a home, it's a place designed to enjoy the way you actually want to live. Come take a walk through it. The views, the space, and the feeling of this home are something you have to experience for yourself.
| Elementary School | Middle School | High School |
|---|---|---|
| Sterling Elementary School | Tooele Middle School | Tooele High School |
| Price History | |
|---|---|
| 9/25/2026 | Listed $649,000 |
General Features
| Living Area | 3685.0 |
|---|---|
| Sewer | Sewer: Connected,Sewer: Public |
| Heating | Forced Air,Gas: Central |
| Cooling | Central Air |
| Utilities | Natural Gas Connected,Electricity Connected,Sewer Connected,Sewer: Public,Water Connected |
| Roof | Asphalt,Rubber |
| Appliances | Ceiling Fan,Microwave,Refrigerator |
| Zoning | Single-Family |
| Garage Spaces | 2.0 |
| Architectural Style | Rambler/Ranch |
| Security Features | Fire Alarm |
| Construction Materials | Stone,Stucco |
| Year Built | 2006 |
| View | Lake,Mountain(s) |
| Stories Count | 2 |
| Topography | Fenced: Part,Sprinkler: Auto-Full,Terrain: Grad Slope,View: Lake,View: Mountain |
| Property Subtype | Single Family Residence |
| Current Use | Single Family |
| Accessibility | Accessible Hallway(s),Single Level Living |
| County | Tooele |
| New Construction | No |
| Property Type | Residential |
| HOA | No |
| Attached Garage | Yes |
| Subdivision Name | DEER HOLLOW SUB |
| Garage Y/N | Yes |
| Total Rooms | 11 |
| Full Baths | 3 |
| Status | Active |
| High School | Tooele |
| City | Tooele |
| Senior Community Y/N | No |
| High School District | Tooele |
| Zoning Description | R1 |
| Open Parking Spaces | 4.0 |
| MLS Area | Grantsville; Tooele; Erda; StanP |
| Lot Size Units | Acres |
| Lot Size Square Feet | 14810.4 |
| Carport Y/N | No |
| Listing Terms | Cash,Conventional,FHA,VA Loan |
| Elementary School | Sterling |
| Property Attached Y/N | No |
| Tax Annual Amount | 3821.0 |
| Home Warranty Y/N | No |
| Middle/Junior High School | Tooele |
| Property Condition | Blt./Standing |
| Lease Considered Y/N | No |
| Living Area Units | Square Feet |
| Standard Status | Active |
| Middle/Junior School District | Tooele |
| Elementary School District | Tooele |
| PostalCity | Tooele |
| ADU | No |
Interior Features
| Interior Amenities | Alarm: Fire,Bar: Wet,Bath: Primary,Bath: Sep. Tub/Shower,Closet: Walk-In,Disposal,Great Room,Oven: Double,Instantaneous Hot Water |
|---|---|
| Basement | Partial |
| Flooring | Carpet,Hardwood,Tile |
| Total Fireplaces | 1 |
| Fireplace Features | Fireplace Equipment,Insert |
| Air Conditioning Y/N | Yes |
| Heating Y/N | Yes |
| Window Features | Blinds |
| Fireplace Y/N | Yes |
| Above Grade Finished Area | 3034.0 |
| Laundry Features | Electric Dryer Hookup,Gas Dryer Hookup |
| Total Bedrooms | 3 |
| Main Level Bedrooms | 3 |
| Total Baths | 3 |
| Basement Finished | 50 |
Exterior Features
| Exterior Amenities | Double Pane Windows |
|---|---|
| Vegetation | Landscaping: Full |
| Parking Features | Attached,Extra Height,Heated,Opener |
| Lot Features | Fenced: Part,Sprinkler: Auto-Full,Terrain: Grad Slope,View: Lake,View: Mountain |
| Water Source | Culinary |
| Total Parking | 6.0 |
| Inclusions | Ceiling Fan,Fireplace Equipment,Fireplace Insert,Microwave,Refrigerator |
| Lot Size Area | 0.34 |
| Spa | No |
| Building Area Total | 3685.0 |
| Lot Dimensions | 0.0x0.0x0.0 |
| Lot Size Acres | 0.34 |
| Frontage Length | 0.0 |
| Private Pool | No |
| Waterfront Y/N | No |
| Covered Spaces | 2.0 |
| RV Parking Dimensions | 0.00 |
| Other Equipment | Fireplace Equipment,Fireplace Insert |
| Horse Y/N | No |
Amenities
- Foreclosure
- Views
- Short Sale
- New Construction
- Adult 55+
- Lease To Own
- No HOA Fees
- Furnished
- Primary On Main
- Air Conditioning
- Seller Finance
- Green
- Fixer Upper
- Horse
- Golf
- Fireplace
- Deck
- Garage
- Basement
- Pool
Property vs Single Family Average in 84074
Price
Taxes
Year Built
 The multiple listing information is provided by Park City Board of Realtors® from a copyrighted compilation of listings. The compilation of listings and each individual listing are © 2026 Park City Board of Realtors®, All Rights Reserved. Access to the multiple listing information through this website is made available by Keller Williams Park City Real Estate as a member of the Park City Board of Realtors® multiple listing service.
 Wasatch Front Regional MLS - Salt Lake Board of REALTORS® All information deemed reliable but not guaranteed. All properties are subject to prior sale, change or withdrawal. Neither listing broker(s) or information provider(s) shall be responsible for any typographical errors, misinformation, misprints and shall be held totally harmless. Listing(s) information is provided for consumer's personal, non-commercial use and may not be used for any purpose other than to identify prospective properties
 Washington County Board of REALTORS® All information deemed reliable but not guaranteed. All properties are subject to prior sale, change or withdrawal. Neither listing broker(s) or information provider(s) shall be responsible for any typographical errors, misinformation, misprints and shall be held totally harmless. Listing(s) information is provided for consumer's personal, non-commercial use and may not be used for any purpose other than to identify prospective properties consumers may be
 Iron County MLS® (ICBOR) All information deemed reliable but not guaranteed. All properties are subject to prior sale, change or withdrawal. Neither listing broker(s) or information provider(s) shall be responsible for any typographical errors, misinformation, misprints and shall be held totally harmless. Listing(s) information is provided for consumer's personal, non-commercial use and may not be used for any purpose other than to identify prospective properties consumers may be interested
