

Just Listed
Address
53 Lookout Pt, Saint Charles, ID
Price
$ 600,000
Property Attributes
- MLS#2187517
- TypeSingle Family
- Listing Status Active
- CountyBEAR LAKE
- CitySaint Charles
- AreaElko
- NeighborhoodSEVEN MILE RANCH PH 1 LOT 38
- Zip83272
- Style
- Year Built2026
- Taxes$ 1
- Price$ 600,000
- Bedrooms5
- Full Bathrooms4
- Half Bathrooms1
- Sqr Footage4768
- Lot Size0.39 Acres
Data Source:
Wasatch Front Regional MLS (WFRMLS)
Property Description
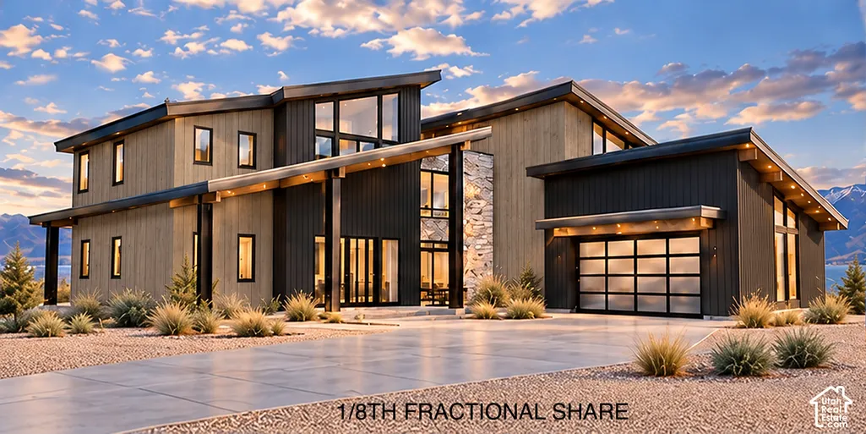
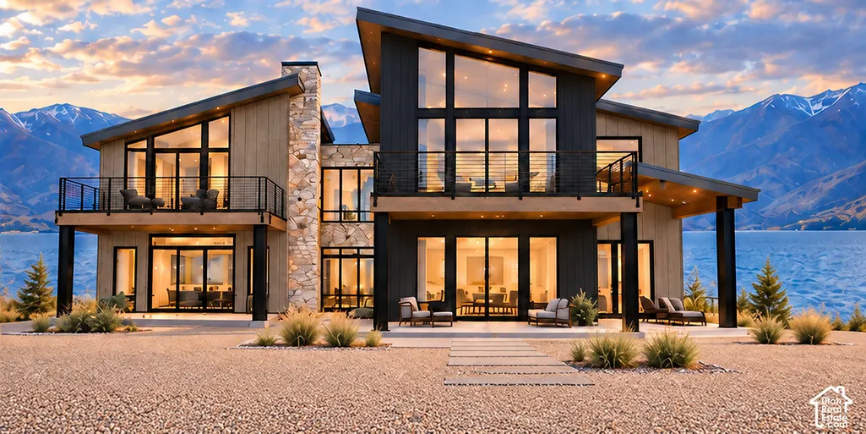
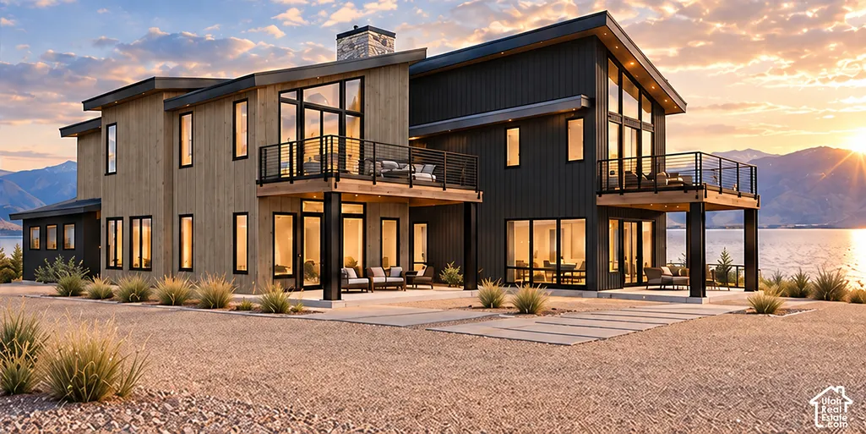
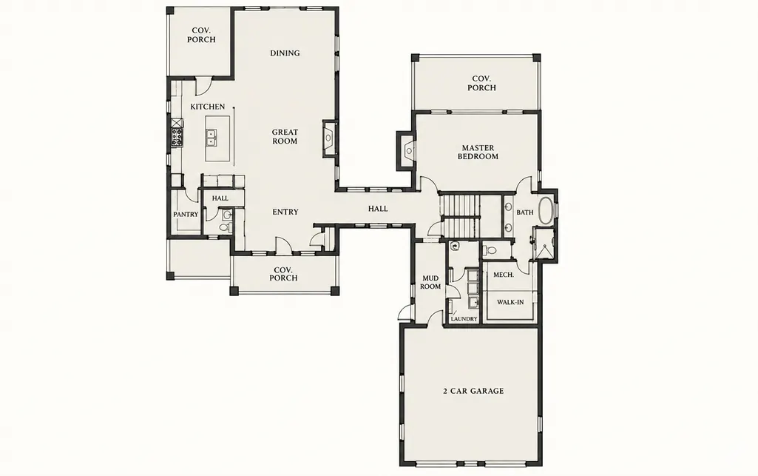
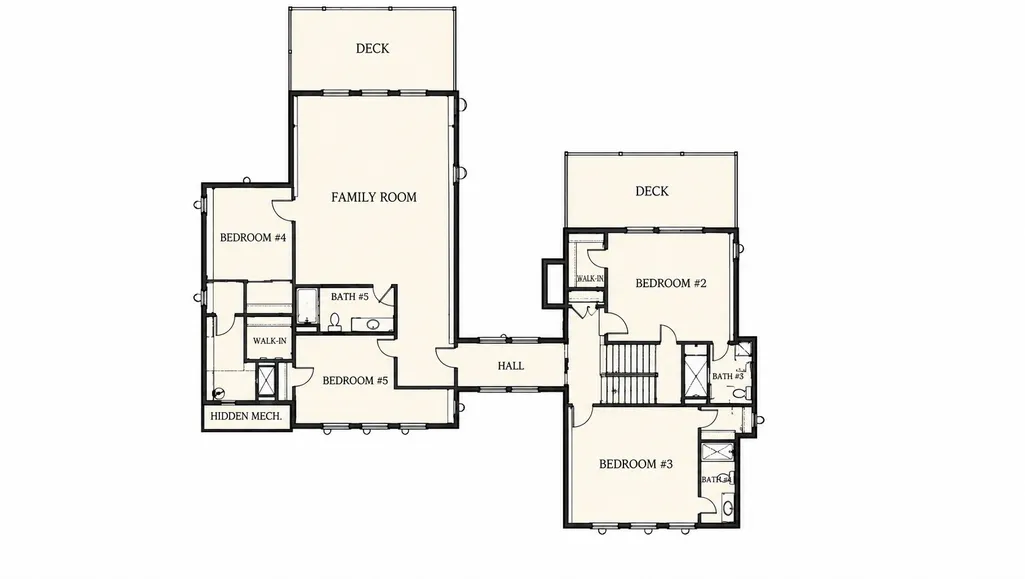
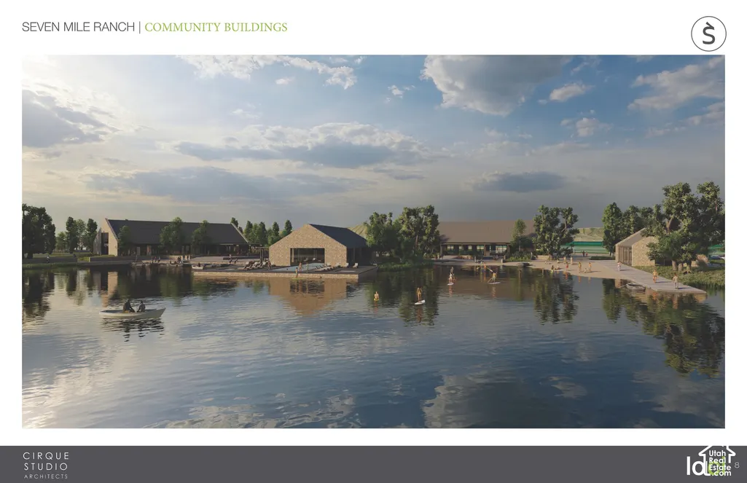
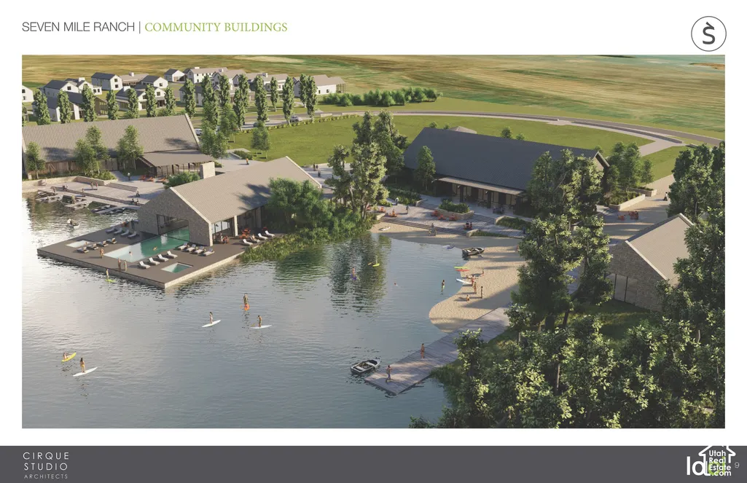
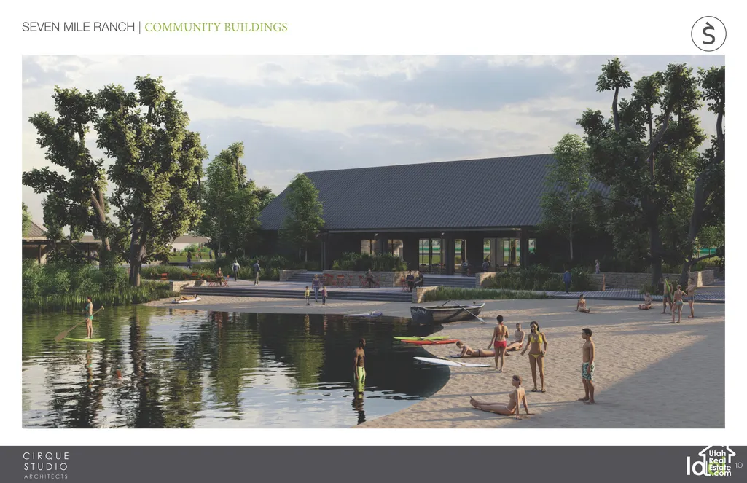
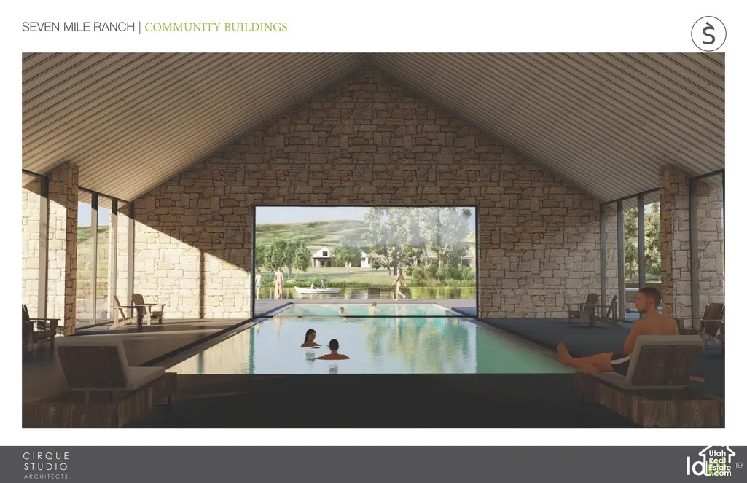
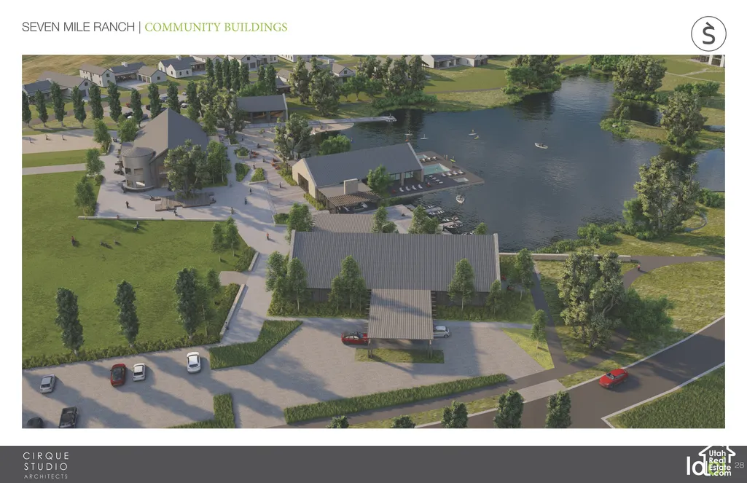
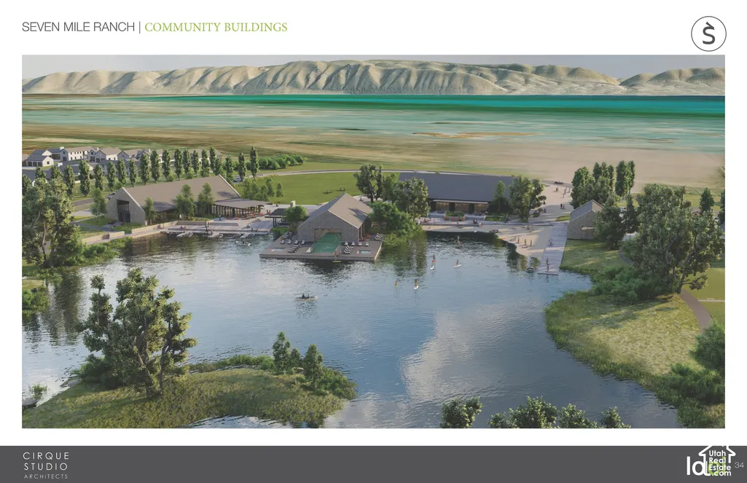
This stunning new-construction mountain modern home is located in the prestigious beachside community of Seven Mile Ranch, nestled along the beautiful turquoise shores of Bear Lake. The thoughtfully designed main level features an open-concept great room, kitchen, and dining area that flows seamlessly onto a covered patio, creating the perfect space for entertaining and enjoying the mountain surroundings. The main-level primary suite includes its own private covered patio for added privacy and relaxation. The second level offers exceptional space for family and guests, featuring two additional bedroom suites, including one with a private deck, plus two more bedrooms and a full bathroom. A spacious second family room with access to another deck provides an additional gathering space for entertaining or relaxing after a day at the lake. Located adjacent to resort amenities and just a short walk to the sandy beach, this property offers easy access to Bear Lake recreation. Outdoor enthusiasts will also appreciate the nearby Green Canyon and Cache National Forest, with extensive ATV/UTV and snowmobile trails, hiking, and mountain biking. Short-term rentals are allowed, making this exceptional new home an ideal Bear Lake retreat or investment opportunity. Price is for a 1/8th share in this property with half-week rotations. Contact listing agent for more info.
| Elementary School | Middle School | High School |
|---|---|---|
| Paris Elementary School | Bear Lake Middle School | Bear Lake High School |
| Price History | |
|---|---|
| 9/25/2026 | Listed $600,000 |
General Features
| Living Area | 4768.0 |
|---|---|
| Sewer | Sewer: Connected |
| Heating | Forced Air,Propane |
| Cooling | Central Air |
| Utilities | Electricity Connected,Sewer Connected,Water Connected |
| Roof | Asphalt |
| Appliances | Ceiling Fan,Microwave,Range Hood,Refrigerator |
| Zoning | Single-Family,Short Term Rental Allowed |
| HOA Fee | 1.0 |
| Garage Spaces | 2.0 |
| Patio/Porch Features | Covered |
| Pool Features | Heated,In Ground |
| Construction Materials | Asphalt,Cedar,Stone,Metal Siding |
| Year Built | 2026 |
| View | Lake,Mountain(s) |
| Stories Count | 2 |
| Topography | Road: Paved,Terrain,Flat,View: Lake,View: Mountain |
| Property Subtype | Single Family Residence |
| Current Use | Single Family |
| Ownership | Fractional Ownership |
| Community Features | Clubhouse |
| County | Bear Lake |
| New Construction | Yes |
| Property Type | Residential |
| Association Amenities | Biking Trails,Clubhouse,Golf Course,Fitness Center,Management,Pool,Snow Removal,Spa/Hot Tub,Tennis Court(s) |
| HOA | Yes |
| Attached Garage | Yes |
| Subdivision Name | SEVEN MILE RANCH PH 1 LOT 38 |
| Facing Direction | North |
| Garage Y/N | Yes |
| Total Rooms | 17 |
| Full Baths | 4 |
| Status | Active |
| High School | Bear Lake |
| City | Saint Charles |
| Senior Community Y/N | No |
| High School District | BEAR LAKE COUNTY |
| Open Parking Spaces | 8.0 |
| MLS Area | ELKO |
| Lot Size Units | Acres |
| Lot Size Square Feet | 16988.4 |
| Carport Y/N | No |
| Listing Terms | Cash,Conventional,Exchange |
| Elementary School | Paris |
| Property Attached Y/N | No |
| Tax Annual Amount | 1.0 |
| Home Warranty Y/N | No |
| Middle/Junior High School | Bear Lake |
| Lease Considered Y/N | No |
| Virtual Tour | https://www.utahrealestate.com/report/display/report/photo/listno/2187517/type/1/pub/0 |
| Living Area Units | Square Feet |
| Standard Status | Active |
| Middle/Junior School District | BEAR LAKE COUNTY |
| Elementary School District | BEAR LAKE COUNTY |
| Virtual Tour | https://www.utahrealestate.com/report/display/report/photo/listno/2187517/type/1 |
| PostalCity | Saint Charles |
| ADU | No |
Interior Features
| Interior Amenities | Bath: Primary,Bath: Sep. Tub/Shower,Closet: Walk-In,Disposal,Gas Log,Great Room,Oven: Wall,Range: Countertop,Range: Gas,Smart Thermostat(s) |
|---|---|
| Basement | Slab |
| Flooring | Carpet,Tile |
| Total Fireplaces | 2 |
| Fireplace Features | Insert |
| Air Conditioning Y/N | Yes |
| Heating Y/N | Yes |
| Fireplace Y/N | Yes |
| Above Grade Finished Area | 4768.0 |
| Half Baths | 1 |
| Laundry Features | Electric Dryer Hookup |
| Total Bedrooms | 5 |
| Main Level Bedrooms | 1 |
| Total Baths | 5 |
| 1/2 Baths | 1 |
Exterior Features
| Exterior Amenities | Balcony,Double Pane Windows,Entry (Foyer),Lighting,Patio: Covered,Sliding Glass Doors |
|---|---|
| Parking Features | Attached,Opener |
| Lot Features | Road: Paved,View: Lake,View: Mountain |
| Water Source | Culinary |
| Total Parking | 10.0 |
| Inclusions | Ceiling Fan,Fireplace Insert,Microwave,Range,Range Hood,Refrigerator,Smart Thermostat(s) |
| Lot Size Area | 0.39 |
| Spa | Yes |
| Building Area Total | 4768.0 |
| Lot Dimensions | 100.0x170.0x100.0 |
| Lot Size Acres | 0.39 |
| Frontage Length | 100.0 |
| Private Pool | Yes |
| Waterfront Y/N | No |
| Covered Spaces | 2.0 |
| RV Parking Dimensions | 0.00 |
| Other Equipment | Fireplace Insert |
| Horse Y/N | No |
Amenities
- Foreclosure
- Views
- Short Sale
- New Construction
- Adult 55+
- Lease To Own
- No HOA Fees
- Furnished
- Primary On Main
- Air Conditioning
- Seller Finance
- Green
- Fixer Upper
- Horse
- Golf
- Fireplace
- Deck
- Garage
- Basement
- Pool
Property vs Single Family Average in 83272
Price
Year Built
 The multiple listing information is provided by Park City Board of Realtors® from a copyrighted compilation of listings. The compilation of listings and each individual listing are © 2026 Park City Board of Realtors®, All Rights Reserved. Access to the multiple listing information through this website is made available by Keller Williams Park City Real Estate as a member of the Park City Board of Realtors® multiple listing service.
 Wasatch Front Regional MLS - Salt Lake Board of REALTORS® All information deemed reliable but not guaranteed. All properties are subject to prior sale, change or withdrawal. Neither listing broker(s) or information provider(s) shall be responsible for any typographical errors, misinformation, misprints and shall be held totally harmless. Listing(s) information is provided for consumer's personal, non-commercial use and may not be used for any purpose other than to identify prospective properties
 Washington County Board of REALTORS® All information deemed reliable but not guaranteed. All properties are subject to prior sale, change or withdrawal. Neither listing broker(s) or information provider(s) shall be responsible for any typographical errors, misinformation, misprints and shall be held totally harmless. Listing(s) information is provided for consumer's personal, non-commercial use and may not be used for any purpose other than to identify prospective properties consumers may be
 Iron County MLS® (ICBOR) All information deemed reliable but not guaranteed. All properties are subject to prior sale, change or withdrawal. Neither listing broker(s) or information provider(s) shall be responsible for any typographical errors, misinformation, misprints and shall be held totally harmless. Listing(s) information is provided for consumer's personal, non-commercial use and may not be used for any purpose other than to identify prospective properties consumers may be interested
