











Address
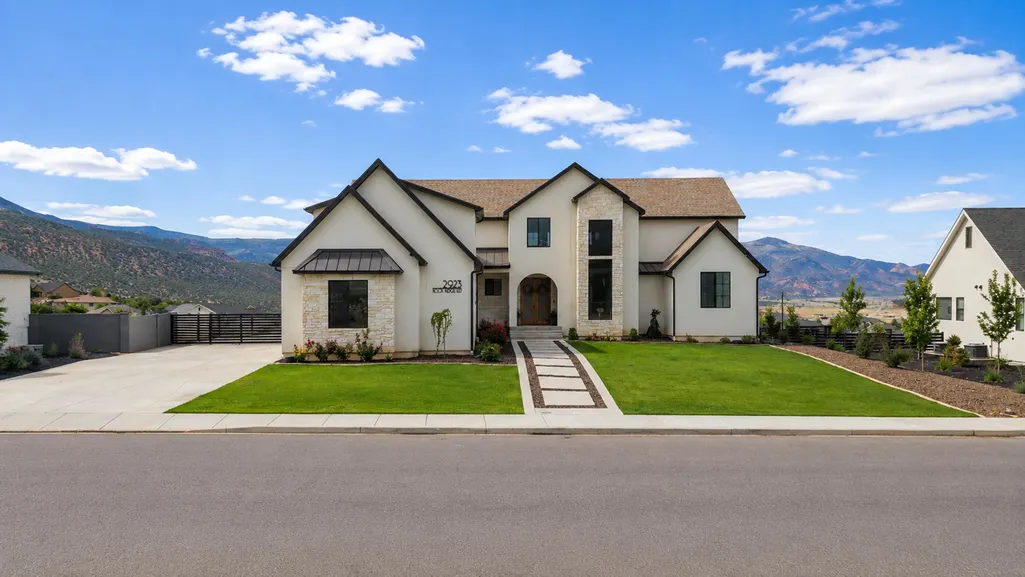
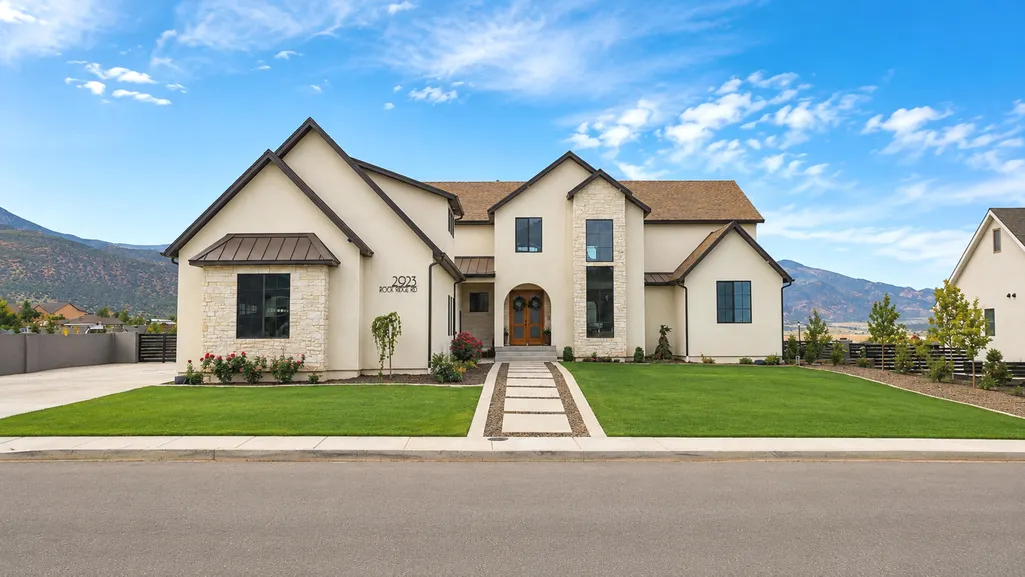
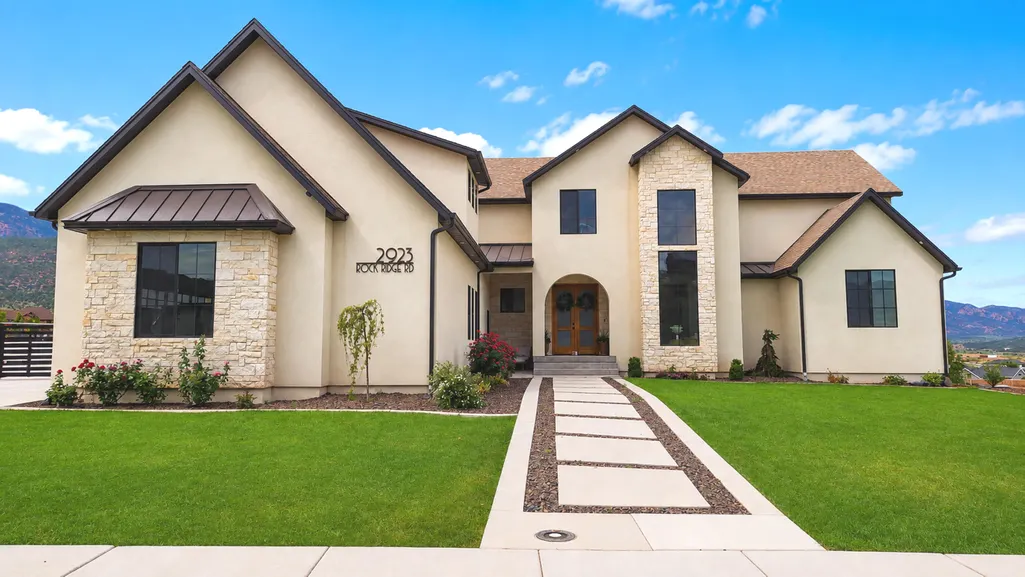
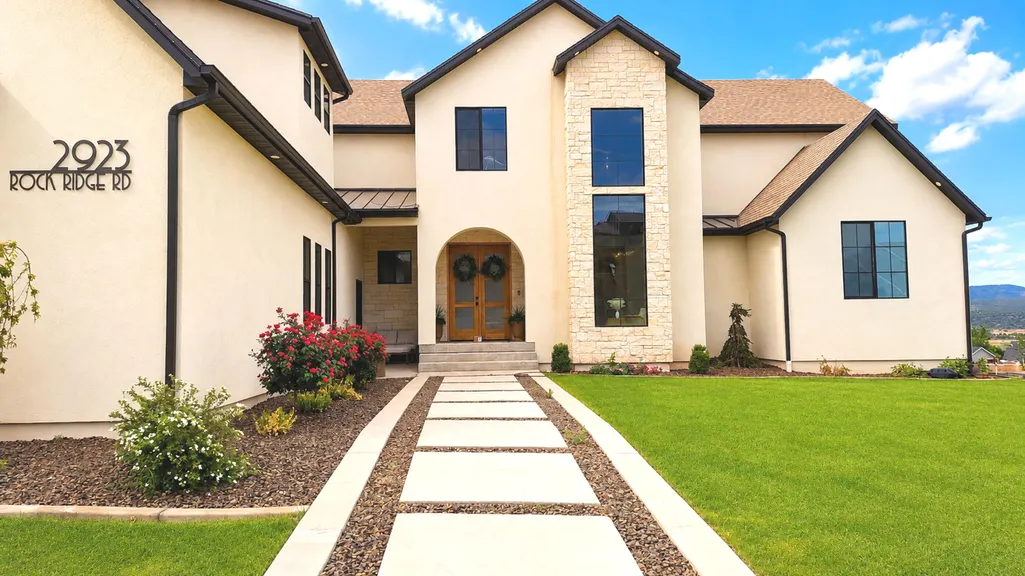
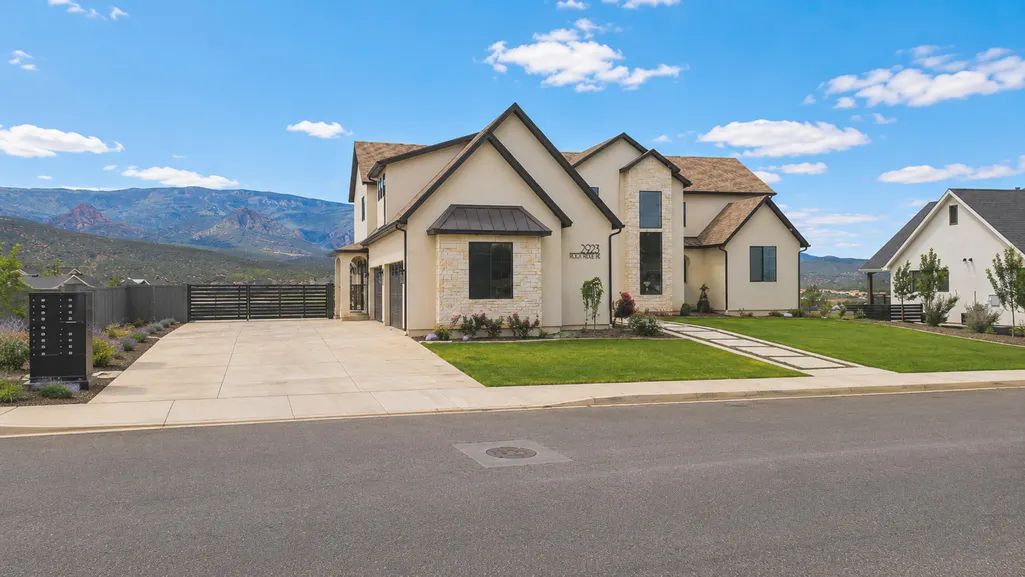
2923 W Rock Ridge Rd, Cedar City, UT
Price
$ 1,600,000
Property Attributes
- MLS#117619
- TypeSingle Family
- Listing Status Active
- CountyIron
- CityCedar City
- Area01 – Cedar City
- NeighborhoodSaddleback Ridge
- Zip84720
- StyleContemporary
- Year Built2023
- Taxes$ 5788
- Price$ 1,600,000
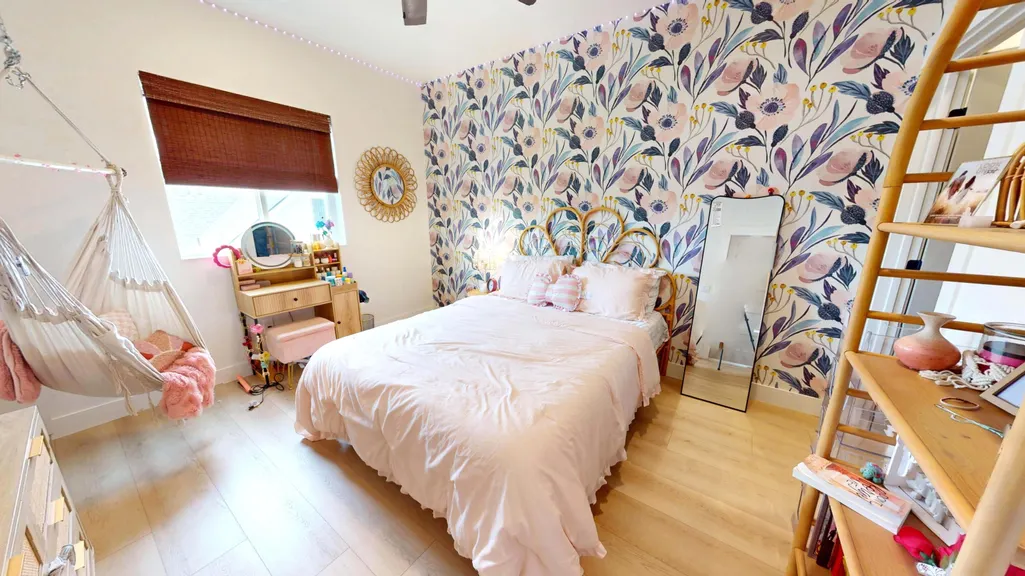
- Bedrooms8
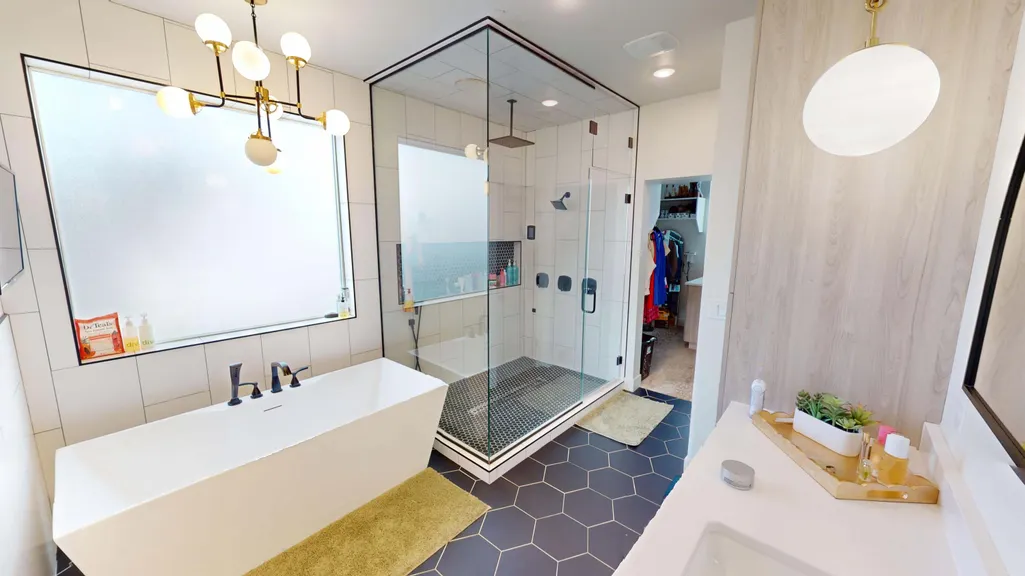
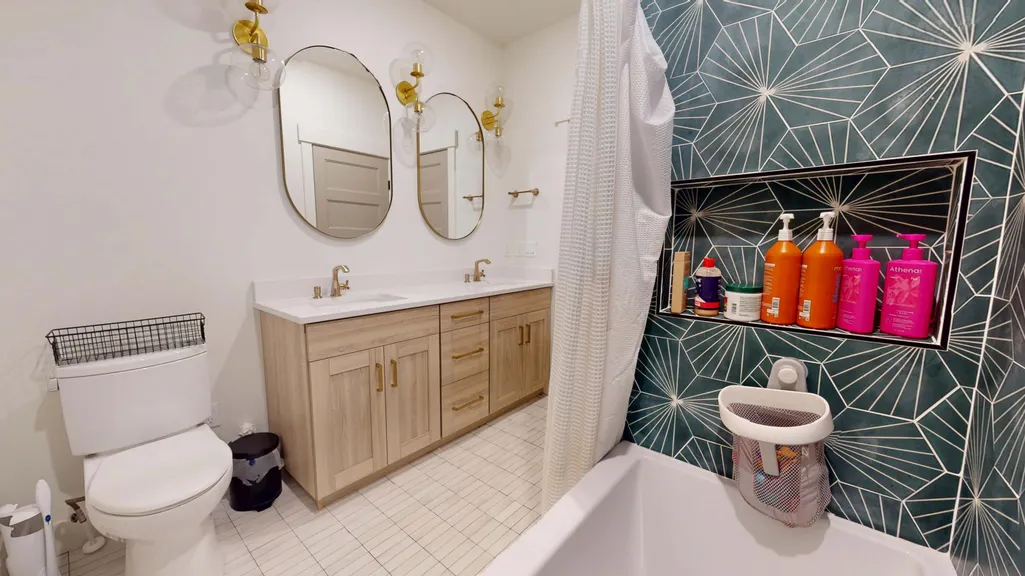
- Full Bathrooms4
- Half Bathrooms1
- Sqr Footage6761
- Lot Size0.49 Acres
Data Source:
Iron County MLS (ICBOR)
Property Description
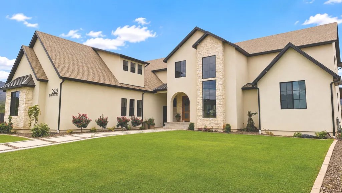
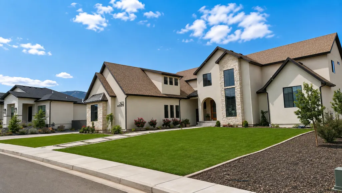
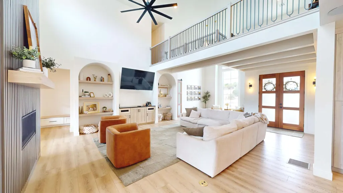
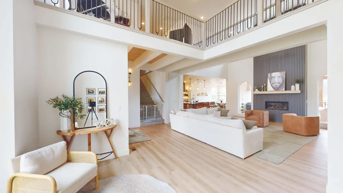
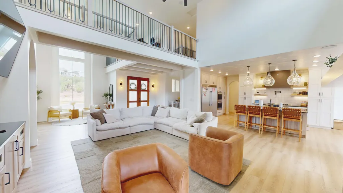
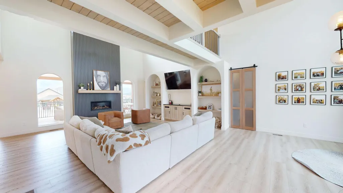
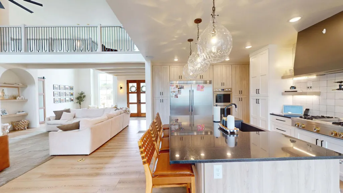
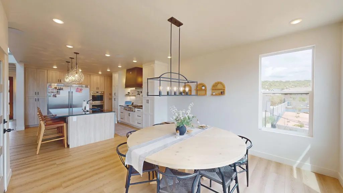
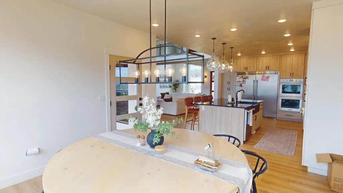
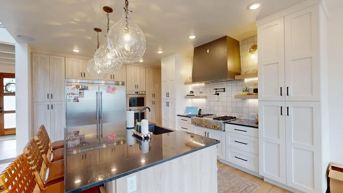
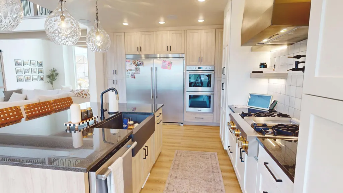
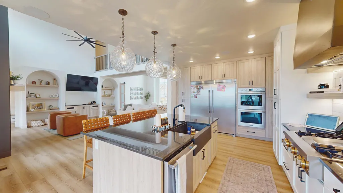
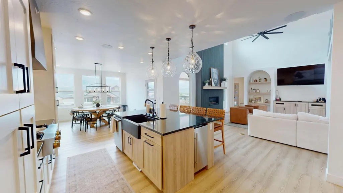
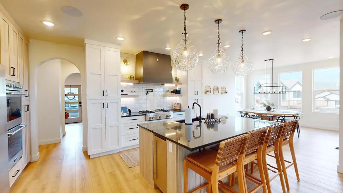
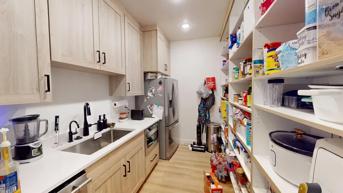
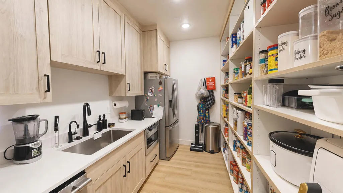
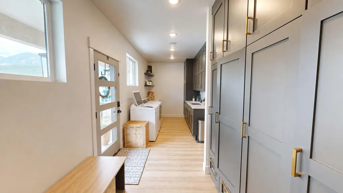
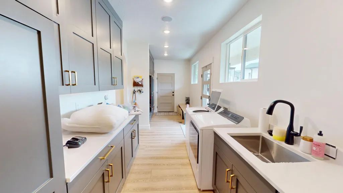
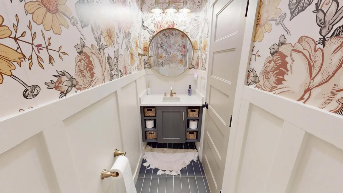
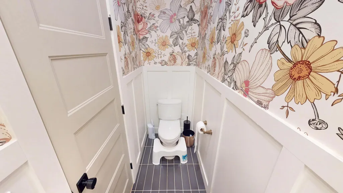
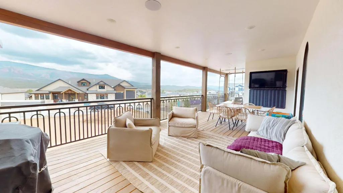
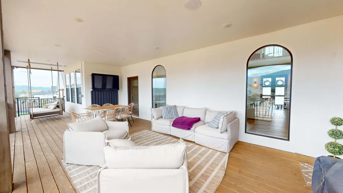
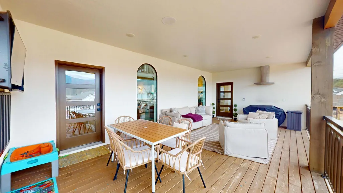
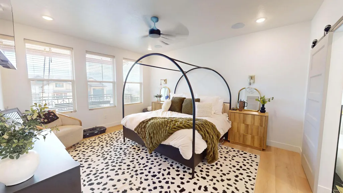
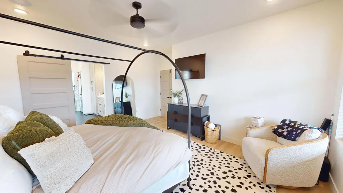
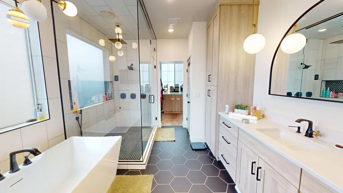
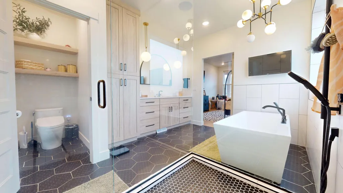
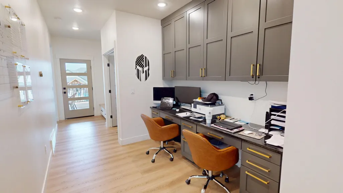
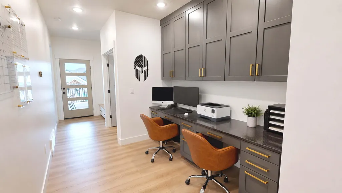
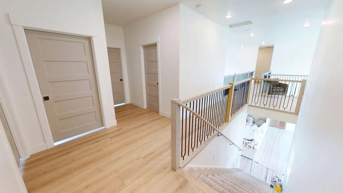
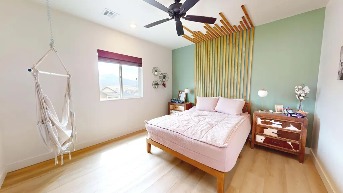
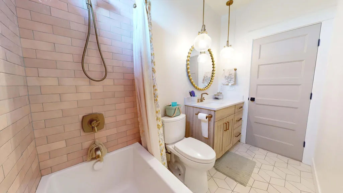
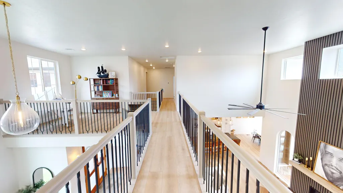
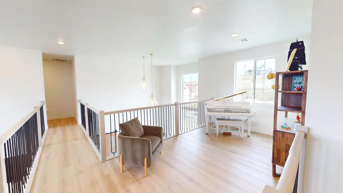
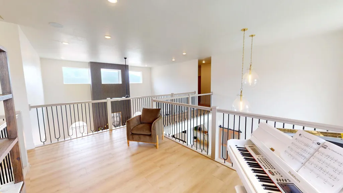
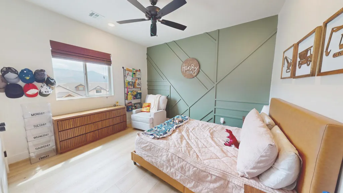
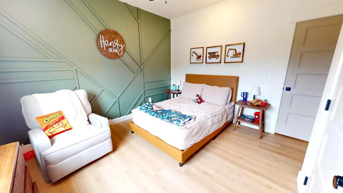
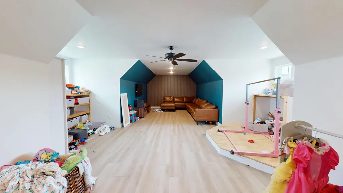
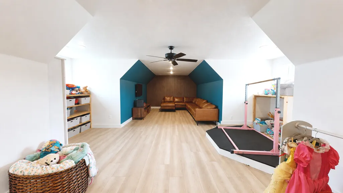
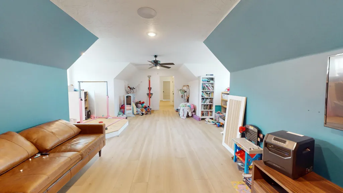
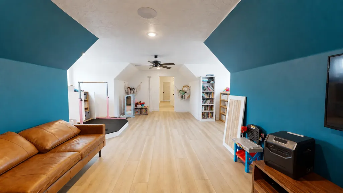
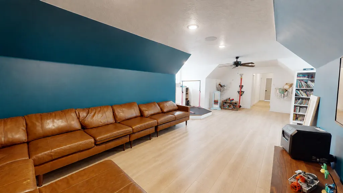
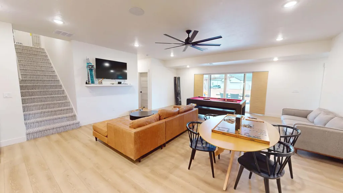
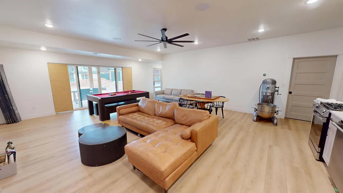
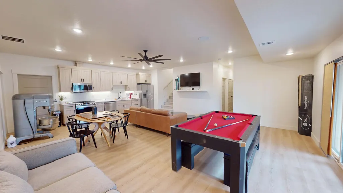
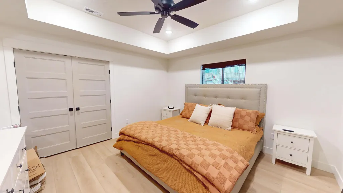
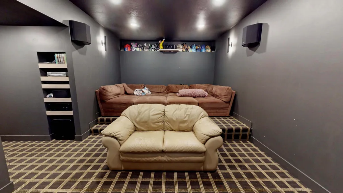
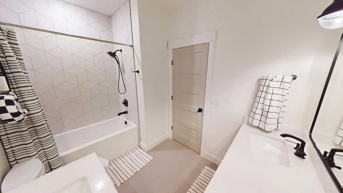
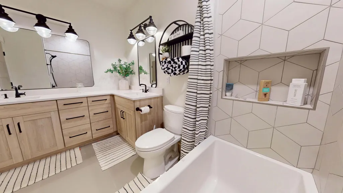
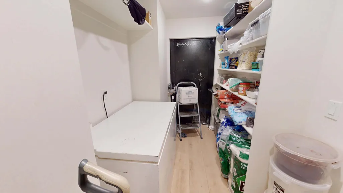
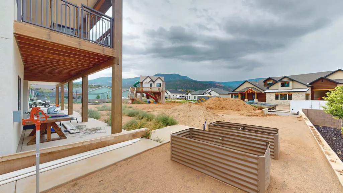
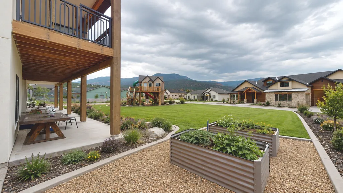
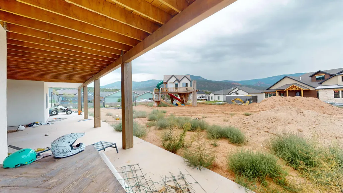
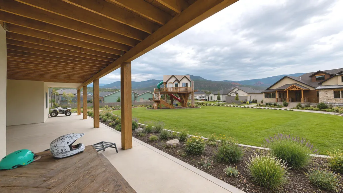
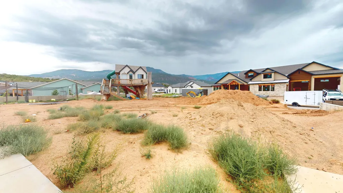
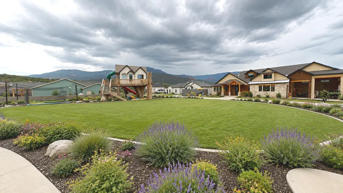
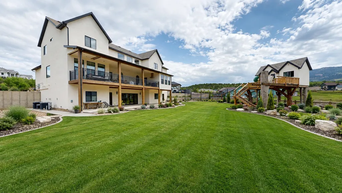
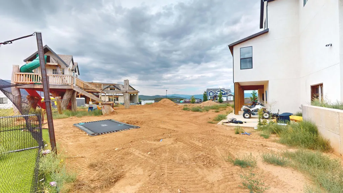
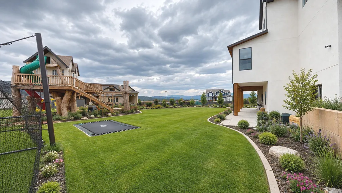
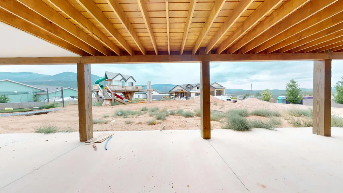
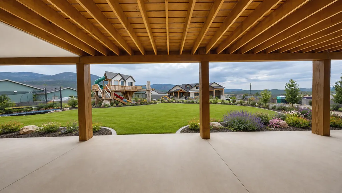
Welcome to this exceptional custom-built home, where every detail has been thoughtfully designed for luxury and comfort. With soaring high ceilings and beautiful tongue-and-groove accents throughout, this home exudes elegance and craftsmanship at every turn. The heart of the home is the stunning custom kitchen, featuring a double-sized counter-depth fridge, a pebble ice maker, and a spacious butler's pantry, perfect for culinary enthusiasts and entertainers alike. The home offers a full range of luxurious amenities, including a private gym for your fitness routine and a dedicated theater room for immersive movie nights. The finished basement also includes a second kitchen, ideal for hosting gatherings or accommodating guests. Step outside and discover an amazing work-in-progress treehouse in the backyard, designed to provide a unique retreat for all ages. A large vault adds even more value to this incredible home, ensuring your possessions are safe and secure. This is more than just a house; it's a true masterpiece, combining sophisticated design with exceptional functionality. If you're seeking a home with unparalleled attention to detail, this is the one you've been waiting for.
| Elementary School | Middle School | High School |
|---|---|---|
| Iron Springs Elementary School | Cedar Middle School | Cedar High School |
| Price History | |
|---|---|
| 8/13/2026 | Listed $1,600,000 |
General Features
| Heating | Natural Gas,Forced Air |
|---|---|
| Cooling | Ceiling Fan(s),Central Air |
| Utilities | Electricity Connected,Natural Gas Connected,Sewer Connected,Culinary, City |
| Possession | Upon Closing |
| Appliances | Counter Top Stove,Dishwasher,Disposal,Microwave,Refrigerator |
| Zoning | R |
| HOA Fee | 200 |
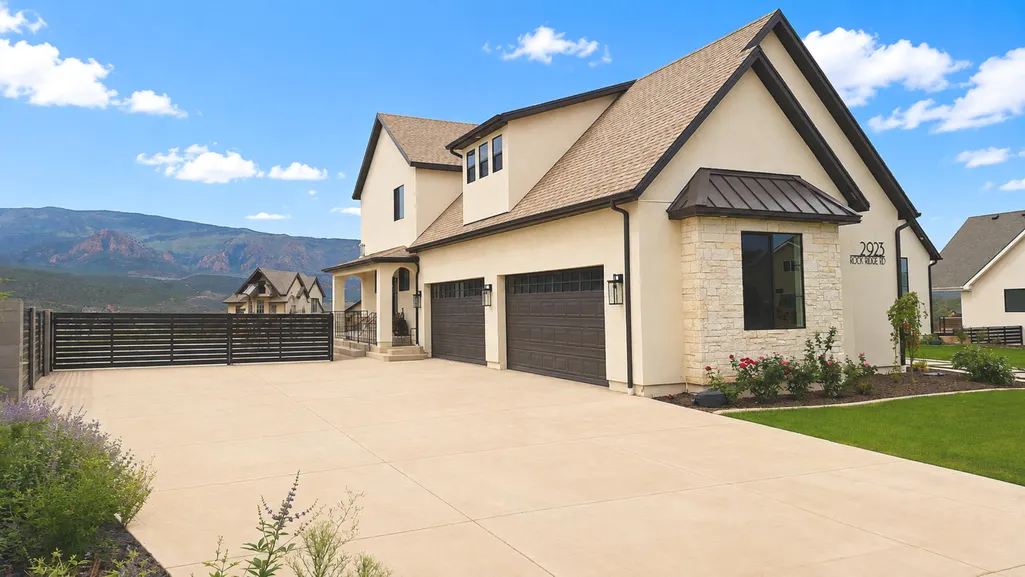
| Garage Spaces | 4 |
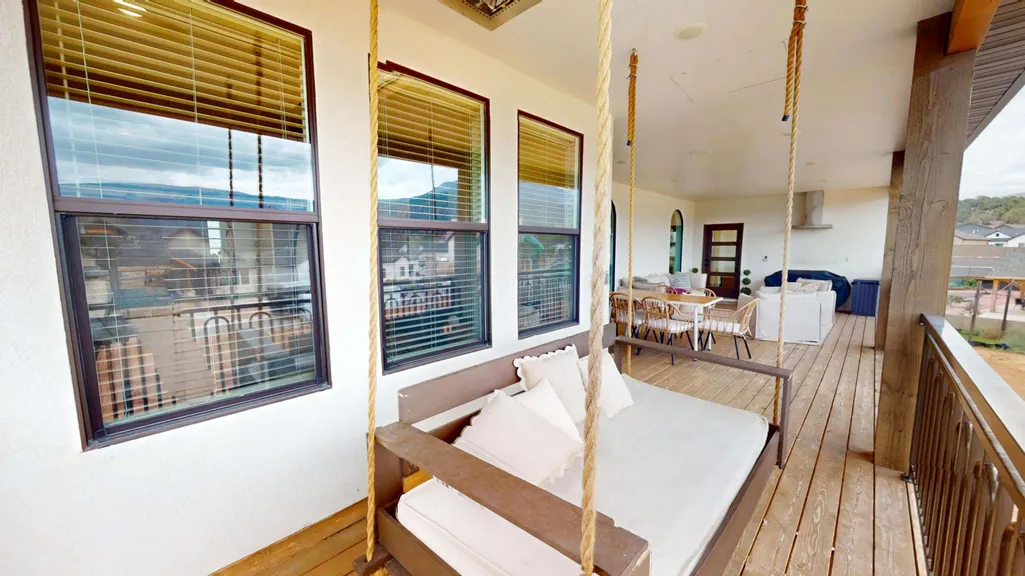
| Patio/Porch Features | Covered Deck,Patio |
| Architectural Style | Contemporary |
| Construction Materials | Stone,Frame,Stucco |
| Year Built | 2023 |
| Property Subtype | Single Family Residence |
| Assoc Fee Paid Per | Annually |
| County | Iron |
| New Construction | false |
| Property Type | Residential |
| HOA | true |
| Attached Garage | false |
| Subdivision Name | Saddleback Ridge |
| Garage Y/N | true |
| Full Baths | 4 |
| Status | Active |
| Directions | From Cedar City, take I-15 to Exit 57 and head west on Main Street. Turn left onto Providence Circle, then right onto 1600 South. Turn left onto Rock Ridge Road. Continue to 2923 W Rock Ridge Road; the property will be on the left. |
| High School | Cedar |
| City | Cedar City |
| Senior Community Y/N | false |
| MLS Area | 01 – Cedar City |
| Lot Size Units | Acres |
| Lot Size Square Feet | 21344.4 |
| Elementary School | Iron Springs |
| Tax Annual Amount | 5788.98 |
| Current Financing | Conventional |
| Middle/Junior High School | Cedar |
| Property Condition | Existing |
| MLS Area Minor | 01 – Cedar City |
| Standard Status | Active |
| Occupancy Type | Owner |
| Legal Description | 0496938 |
Interior Features
| Interior Amenities | Water Softner, Owned |
|---|---|
| Basement | Walk-Out Access,Daylight |
| Flooring | Carpet,Luxury Vinyl,Tile |
| Basement (Y/N) | true |
| Air Conditioning Y/N | true |
| Heating Y/N | true |
| Window Features | Double Pane,Window Coverings |
| Above Grade Finished Area | 2417 |
| Half Baths | 1 |
| Total Bedrooms | 8 |
| Below Grade Finished Area | 2225 |
| LivingAreaSource | Owner |
| Total Baths | 5 |
Exterior Features
| Exterior Amenities | Curb & Gutters,Sidewalk |
|---|---|
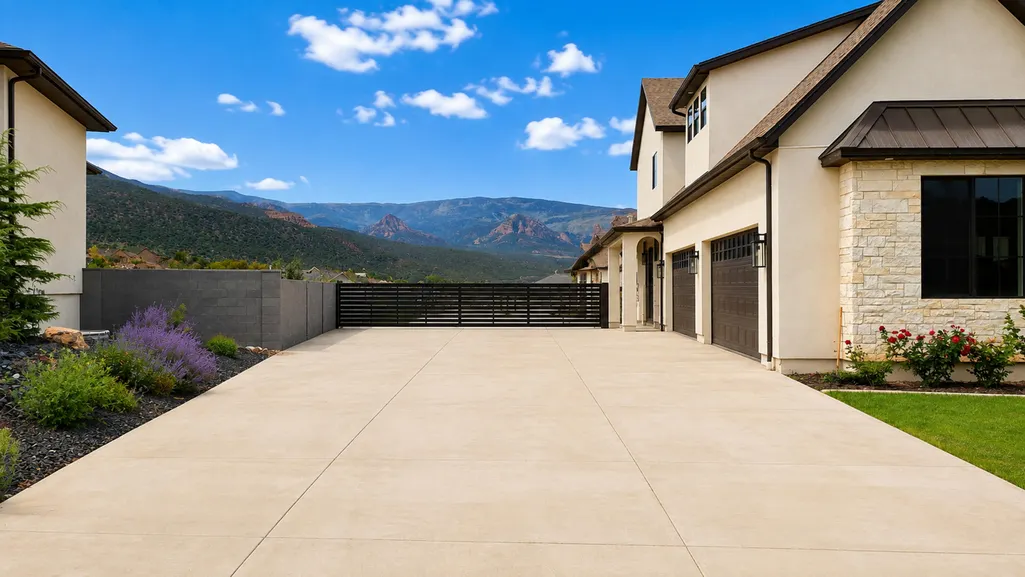
| Parking Features | RV Access/Parking |
| Lot Features | Sprinkler - Part,None,Sprinkler - Auto |
| Lot Size Area | 0.49 |
| Building Area Total | 6761 |
| Lot Size Acres | 0.49 |
| Road Surface Type | Paved,Year Round Access |
Amenities
- Foreclosure
- Views
- Short Sale
- New Construction
- Adult 55+
- Lease To Own
- No HOA Fees
- Furnished
- Primary On Main
- Air Conditioning
- Seller Finance
- Green
- Fixer Upper
- Horse
- Golf
- Fireplace
- Deck
- Garage
- Basement
- Pool
Property vs Single Family Average in 84720
Price
Taxes
Year Built
 The multiple listing information is provided by Park City Board of Realtors® from a copyrighted compilation of listings. The compilation of listings and each individual listing are © 2026 Park City Board of Realtors®, All Rights Reserved. Access to the multiple listing information through this website is made available by Keller Williams Park City Real Estate as a member of the Park City Board of Realtors® multiple listing service.
 Wasatch Front Regional MLS - Salt Lake Board of REALTORS® All information deemed reliable but not guaranteed. All properties are subject to prior sale, change or withdrawal. Neither listing broker(s) or information provider(s) shall be responsible for any typographical errors, misinformation, misprints and shall be held totally harmless. Listing(s) information is provided for consumer's personal, non-commercial use and may not be used for any purpose other than to identify prospective properties
 Washington County Board of REALTORS® All information deemed reliable but not guaranteed. All properties are subject to prior sale, change or withdrawal. Neither listing broker(s) or information provider(s) shall be responsible for any typographical errors, misinformation, misprints and shall be held totally harmless. Listing(s) information is provided for consumer's personal, non-commercial use and may not be used for any purpose other than to identify prospective properties consumers may be
 Iron County MLS® (ICBOR) All information deemed reliable but not guaranteed. All properties are subject to prior sale, change or withdrawal. Neither listing broker(s) or information provider(s) shall be responsible for any typographical errors, misinformation, misprints and shall be held totally harmless. Listing(s) information is provided for consumer's personal, non-commercial use and may not be used for any purpose other than to identify prospective properties consumers may be interested
