

Just Listed









Address
1290 N Aspen Dr, Brian Head, UT
Price
$ 909,909
Property Attributes
- MLS#118240
- TypeSingle Family
- Listing Status Active
- CountyIron
- CityBrian Head
- Area07 – Brian Head
- NeighborhoodSki View Estates
- Zip84719
- StyleCabin
- Year Built2002
- Taxes$ 7550
- Price$ 909,909
- Bedrooms5
- Full Bathrooms4
- Half Bathrooms1
- Sqr Footage3696
- Lot Size0.73 Acres
Data Source:
Iron County MLS (ICBOR)
Property Description
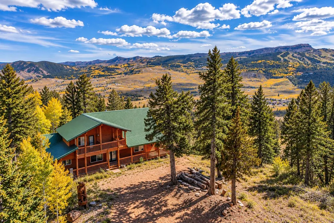
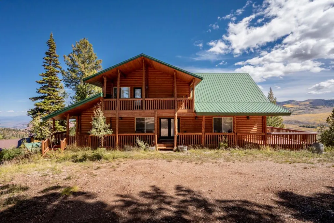
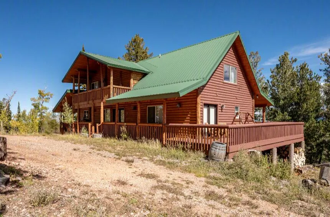
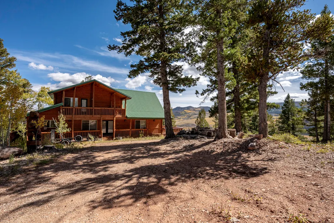
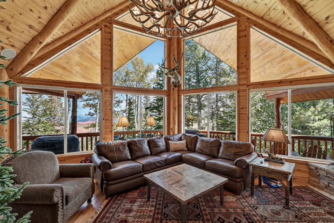
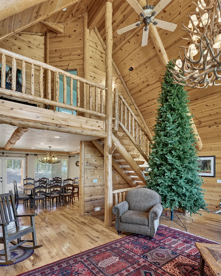
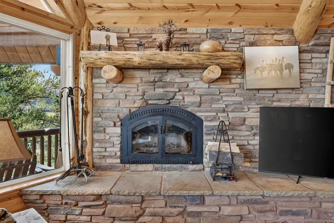
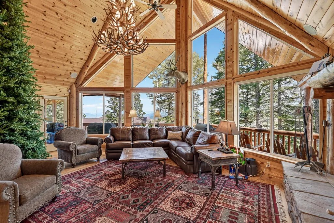
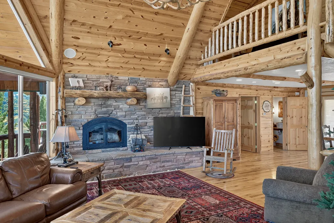
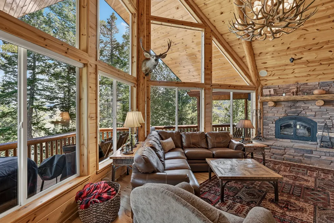
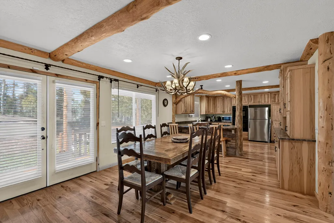
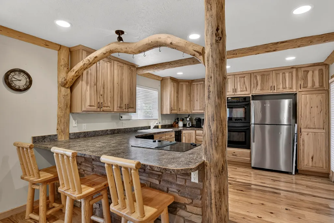
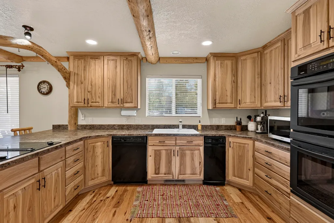
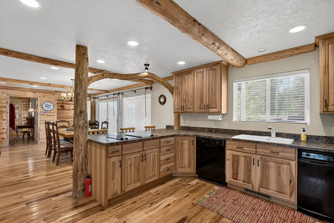
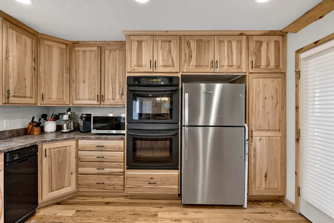
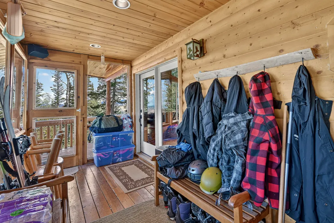
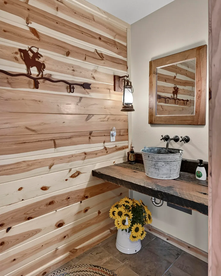
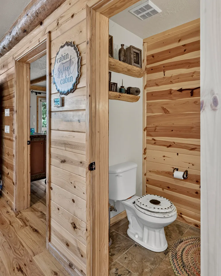
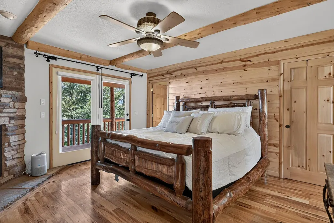
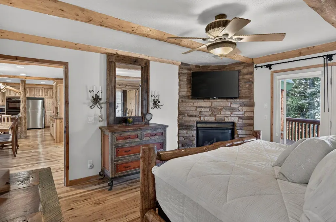
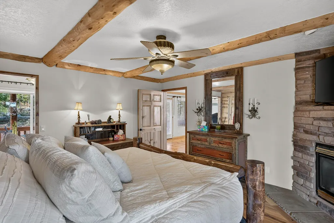
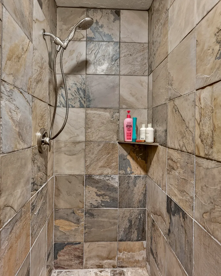
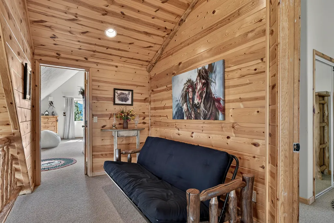
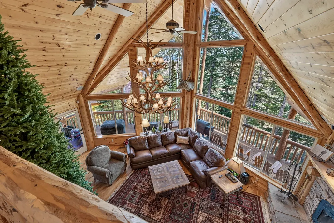
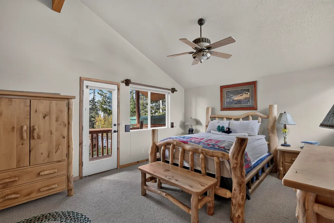
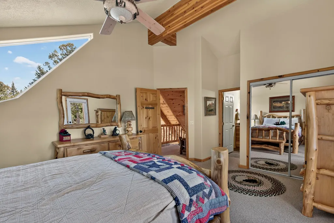
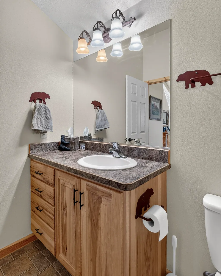
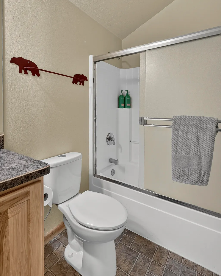
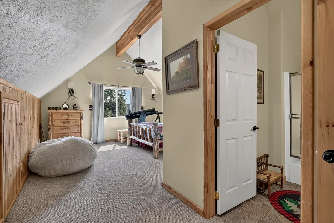
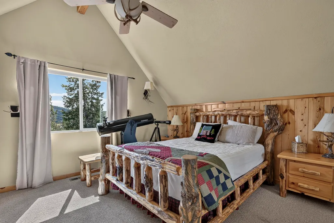
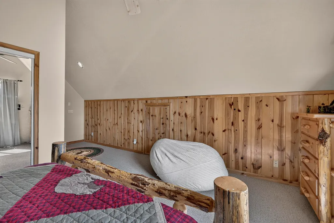
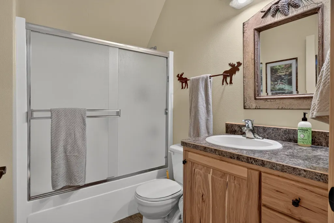
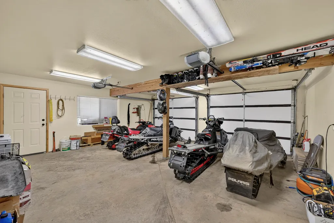
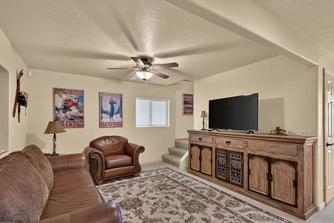
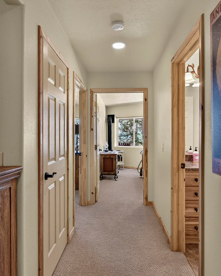
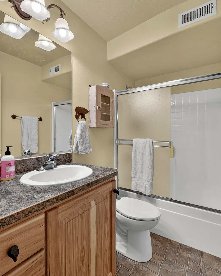
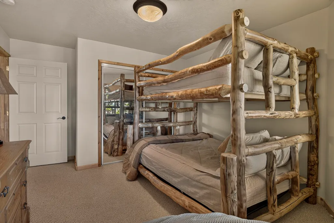
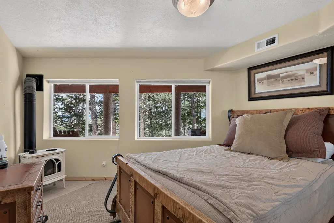
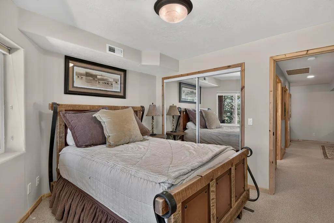
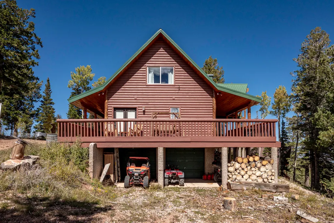
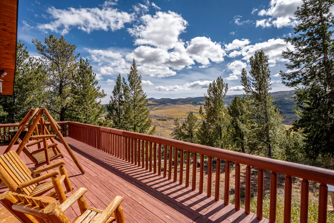
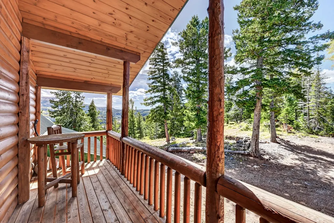
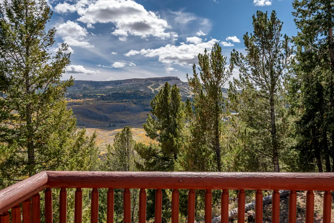
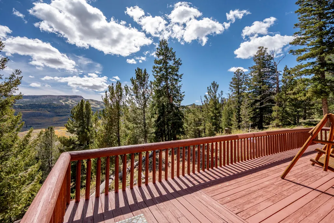
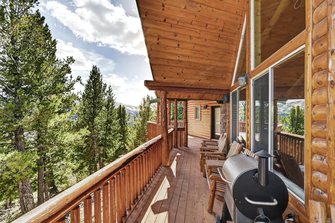
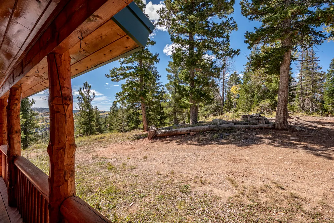
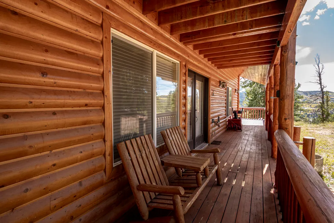
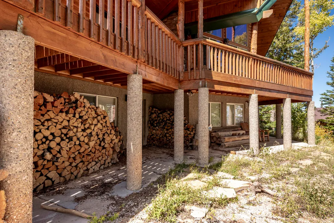
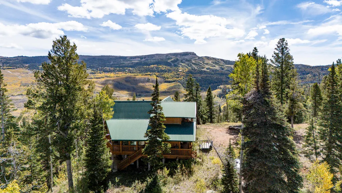
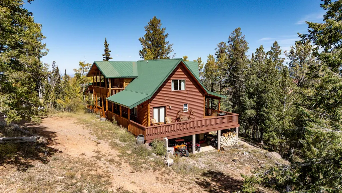
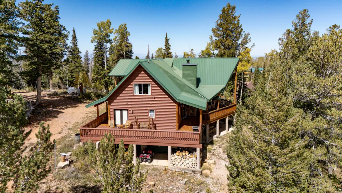
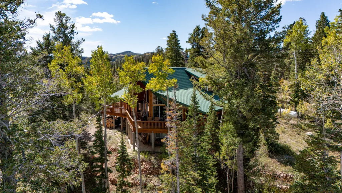
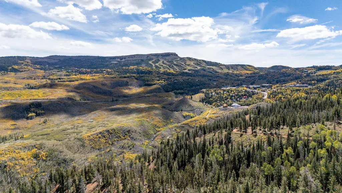
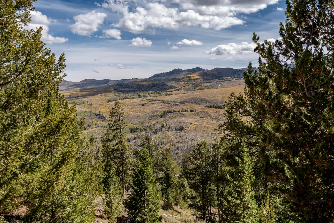
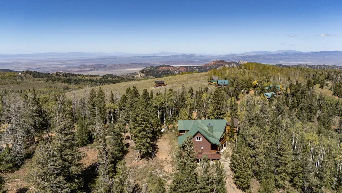
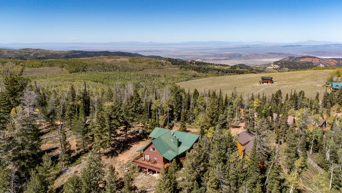
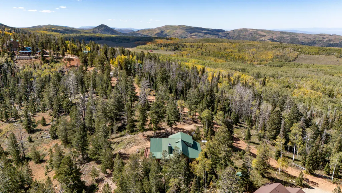
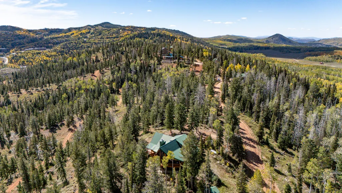
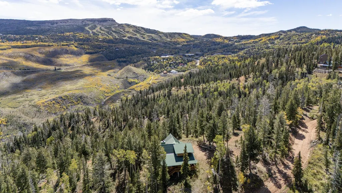
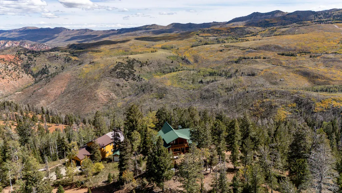
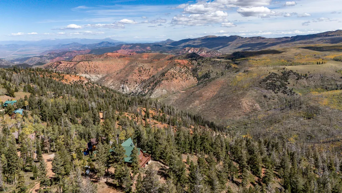
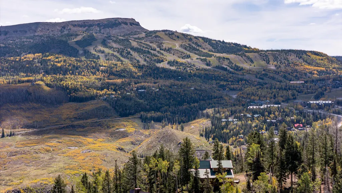
Experience mountain living in this beautiful 5-bedroom, 4.5-bath cabin situated on .73 acres in Brian Head, just minutes from the ski slopes and year-round recreation. Surrounded by towering trees with incredible views in every direction, this spacious retreat features beautiful tongue-and-groove wood finishes throughout, hickory flooring and cabinetry, custom antler chandeliers, and expansive picture windows that showcase the surrounding mountain scenery. The great room features a beautiful stone fireplace and dramatic wall of windows, while the spacious kitchen offers double ovens, abundant cabinetry, and plenty of room for gathering and entertaining. The main-level primary suite includes direct deck access, its own stone fireplace, a separate office/sitting area, double vanities, and a walk-in shower. Upstairs, an open loft provides additional gathering space, and both upstairs bedrooms feature private en-suite bathrooms--ideal for family and guests. The lower level offers another sitting area, laundry room, full bathroom, and two additional bedrooms, each with its own wood-burning fireplace. Enjoy the mountain setting from the covered porch and covered deck, with beautiful views from every direction. A 2-car attached garage provides plenty of room for vehicles and mountain gear. With skiing, hiking, mountain biking, fishing, and endless outdoor recreation nearby, this cabin is the perfect Brian Head retreat for enjoying every season.
| Price History | |
|---|---|
| 9/24/2026 | Listed $909,909 |
General Features
| Heating | Electric |
|---|---|
| Cooling | Ceiling Fan(s),Central Air |
| Utilities | Electricity Connected,Culinary, Other,Propane |
| Possession | Upon Closing |
| Appliances | Dishwasher,Disposal,Microwave,Refrigerator,Wall Oven |
| Zoning | R |
| Garage Spaces | 2 |
| Patio/Porch Features | Covered Deck,Porch |
| Architectural Style | Cabin |
| Construction Materials | Log |
| Year Built | 2002 |
| Property Subtype | Single Family Residence |
| County | Iron |
| New Construction | false |
| Property Type | Residential |
| HOA | false |
| Subdivision Name | Ski View Estates |
| Garage Y/N | true |
| Other Structures | Storage Shed |
| Total Rooms | 10 |
| Full Baths | 4 |
| Status | Active |
| Directions | From Cedar City, head North on I15. Take exit 75. Turn right onto 200 S. Turn right onto Hwy 143. Turn right onto Aspen Drive. Turn right to stay on Aspen Drive, then turn left to stay onto Aspen Drive and take a right to stay onto Aspen Drive. Property will be down on the right. |
| City | Brian Head |
| Senior Community Y/N | false |
| MLS Area | 07 – Brian Head |
| Lot Size Units | Acres |
| Lot Size Square Feet | 31798.8 |
| Tax Annual Amount | 7550.95 |
| Current Financing | Conventional |
| Property Condition | Existing |
| MLS Area Minor | 07 – Brian Head |
| Standard Status | Active |
| Occupancy Type | Owner |
| Legal Description | 0101078 |
Interior Features
| Basement | Interior Access Only |
|---|---|
| Flooring | Carpet,Hardwood,Tile,None |
| Basement (Y/N) | true |
| Air Conditioning Y/N | true |
| Heating Y/N | true |
| Window Features | Double Pane,Window Coverings |
| Fireplace Y/N | true |
| Above Grade Finished Area | 1664 |
| Half Baths | 1 |
| Total Bedrooms | 5 |
| Below Grade Finished Area | 1056 |
| LivingAreaSource | County Records |
| Total Baths | 5 |
Exterior Features
| Lot Features | None |
|---|---|
| Lot Size Area | 0.73 |
| Building Area Total | 3696 |
| Lot Size Acres | 0.73 |
| Road Surface Type | Unimproved,Year Round Access |
Amenities
- Foreclosure
- Views
- Short Sale
- New Construction
- Adult 55+
- Lease To Own
- No HOA Fees
- Furnished
- Primary On Main
- Air Conditioning
- Seller Finance
- Green
- Fixer Upper
- Horse
- Golf
- Fireplace
- Deck
- Garage
- Basement
- Pool
Property vs Single Family Average in 84719
Price
Taxes
Year Built
 The multiple listing information is provided by Park City Board of Realtors® from a copyrighted compilation of listings. The compilation of listings and each individual listing are © 2026 Park City Board of Realtors®, All Rights Reserved. Access to the multiple listing information through this website is made available by Keller Williams Park City Real Estate as a member of the Park City Board of Realtors® multiple listing service.
 Wasatch Front Regional MLS - Salt Lake Board of REALTORS® All information deemed reliable but not guaranteed. All properties are subject to prior sale, change or withdrawal. Neither listing broker(s) or information provider(s) shall be responsible for any typographical errors, misinformation, misprints and shall be held totally harmless. Listing(s) information is provided for consumer's personal, non-commercial use and may not be used for any purpose other than to identify prospective properties
 Washington County Board of REALTORS® All information deemed reliable but not guaranteed. All properties are subject to prior sale, change or withdrawal. Neither listing broker(s) or information provider(s) shall be responsible for any typographical errors, misinformation, misprints and shall be held totally harmless. Listing(s) information is provided for consumer's personal, non-commercial use and may not be used for any purpose other than to identify prospective properties consumers may be
 Iron County MLS® (ICBOR) All information deemed reliable but not guaranteed. All properties are subject to prior sale, change or withdrawal. Neither listing broker(s) or information provider(s) shall be responsible for any typographical errors, misinformation, misprints and shall be held totally harmless. Listing(s) information is provided for consumer's personal, non-commercial use and may not be used for any purpose other than to identify prospective properties consumers may be interested
